The Seneca Mill Apartments
Project overview
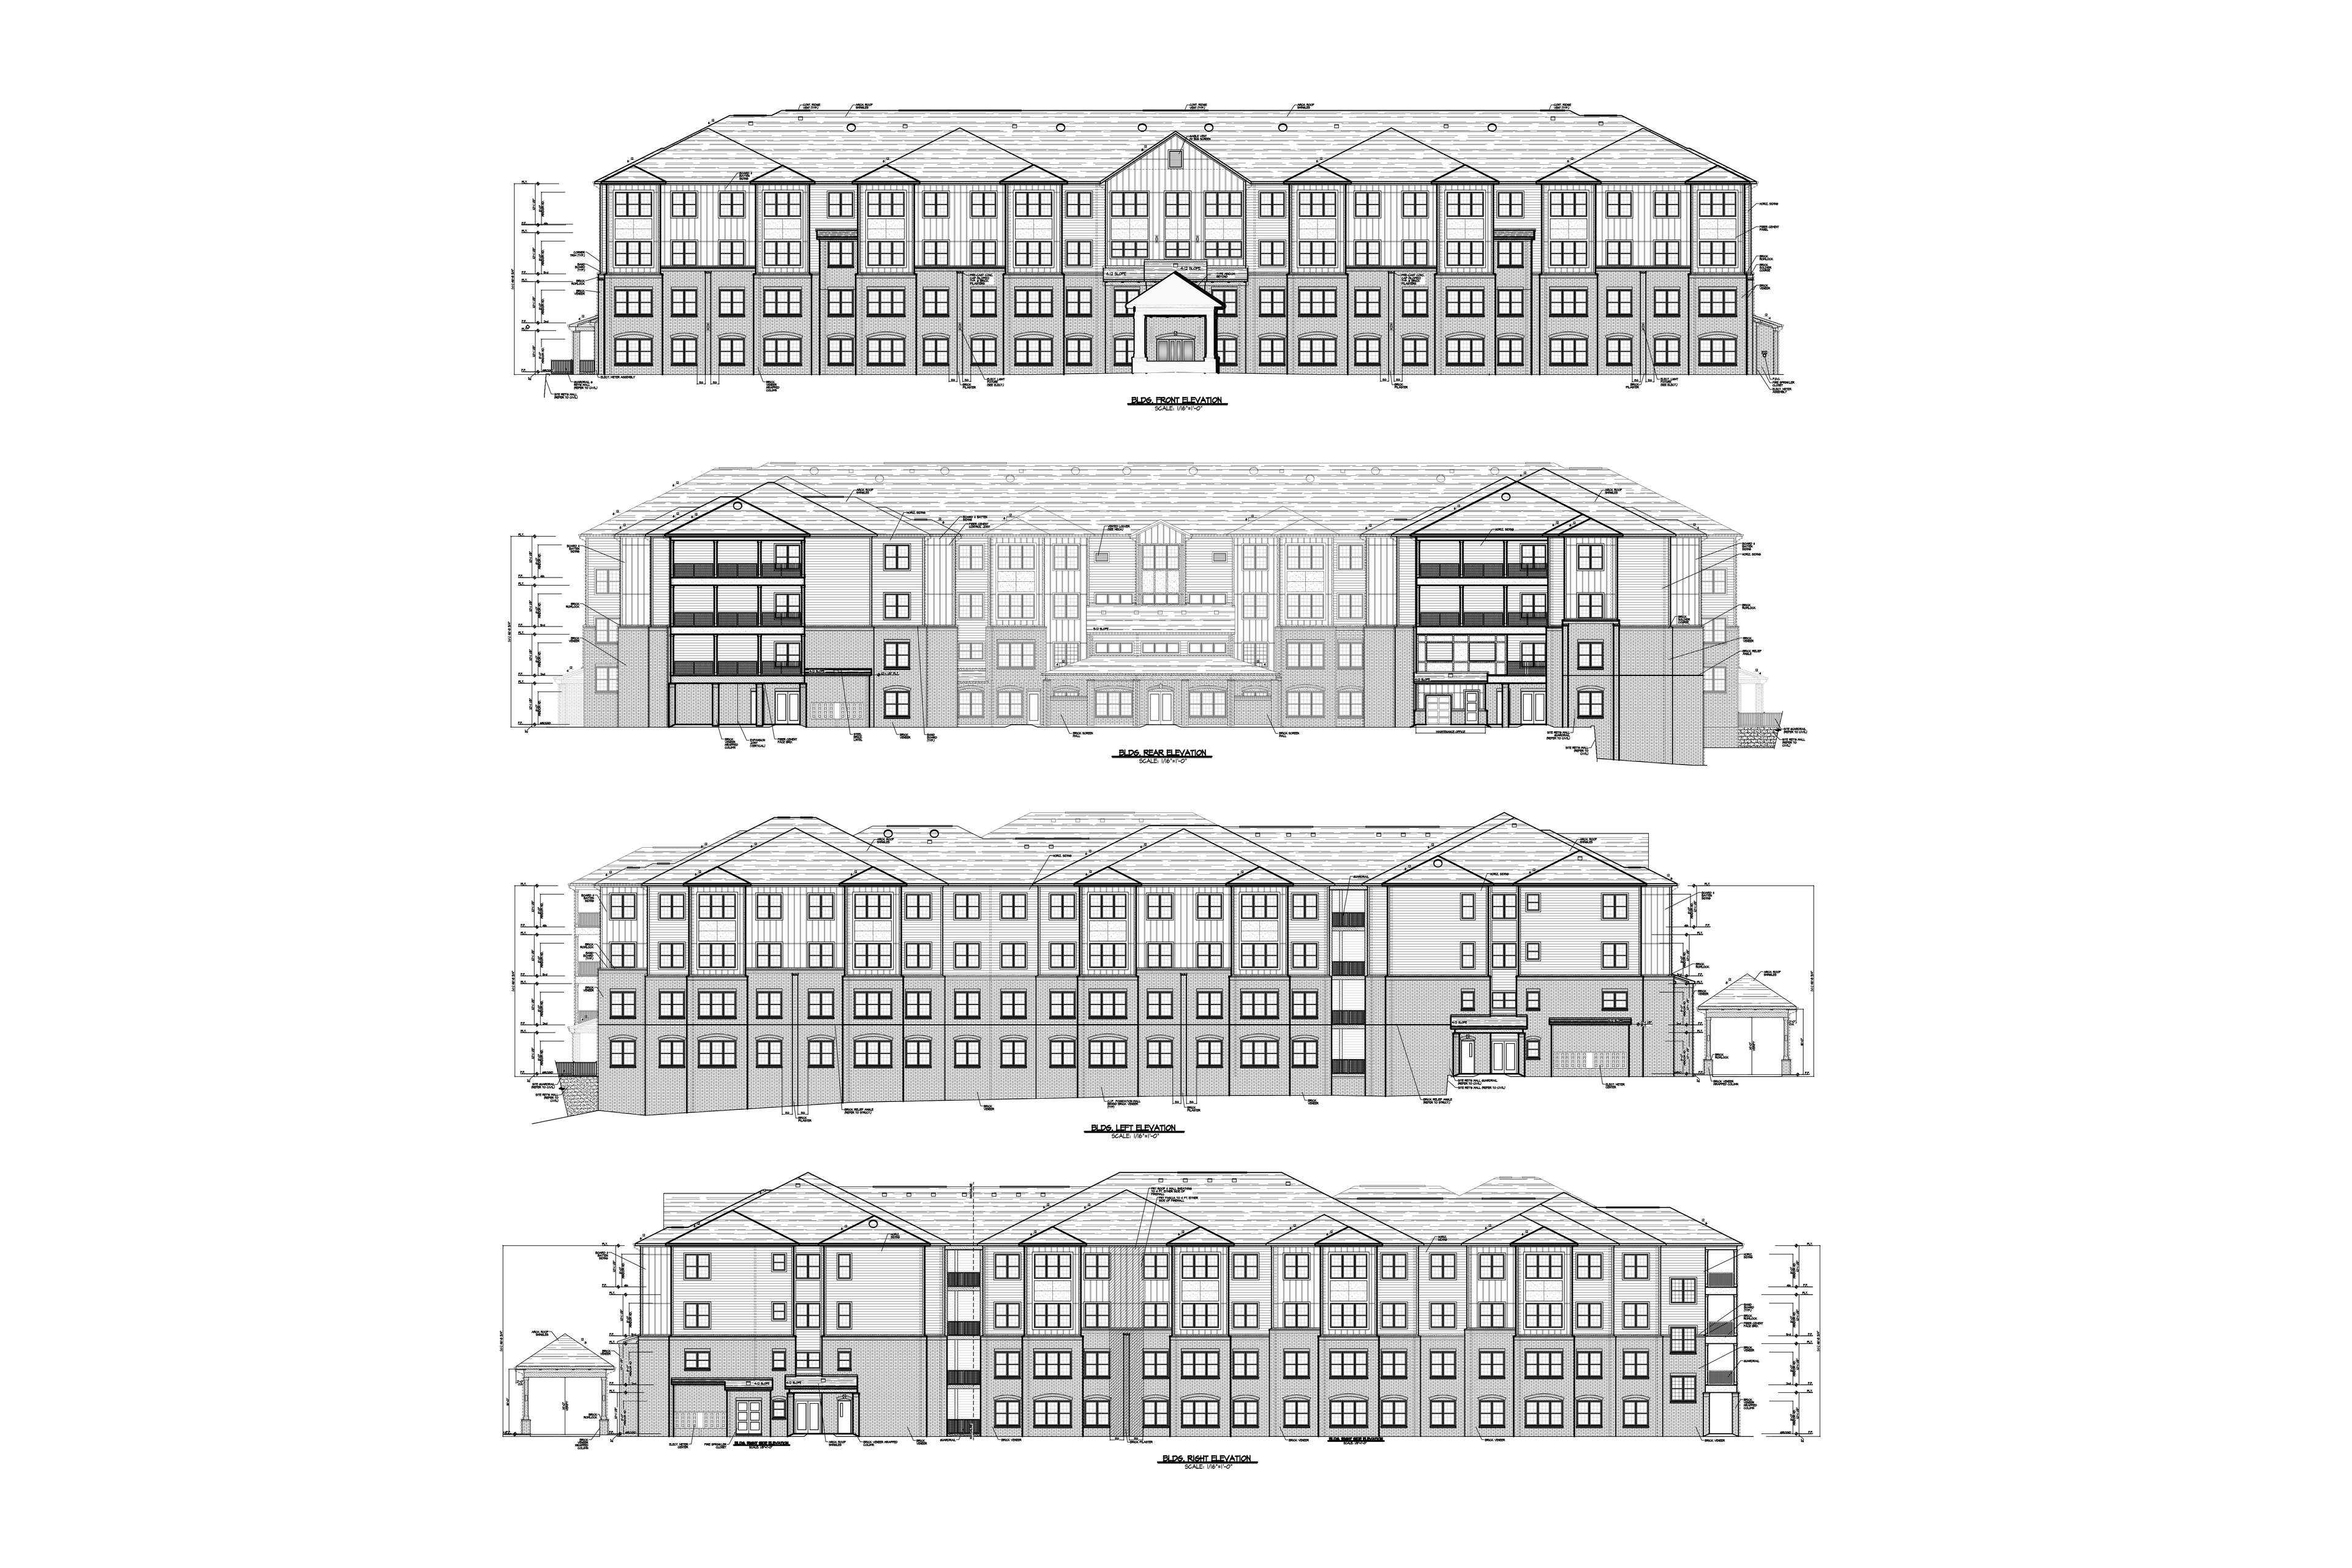
This facility is currently in production. It is an apartment complex and is a SC Housing Dept. Tax Credit (Bond) development that is designed to meet the SC Hsg. Family Facility requirements. The development is a single, mixed-use structure that is 4-stories that includes 120 1-bedroom, 2-bedroom and 3-bedroom apartments designed for VA construction, with an estimated construction cost of $24,000,000. The building includes multiple amenities, such as a leasing area, community center, business center, tenant meeting rooms, a laundry and a sky lounge.
(Status: In for permits)
Details
My contributions have been instrumental in the progression of the project. I have incorporated structural design throughout the 4-story buildings, designed type 'A' accessible units stacking with community amenity areas, assisted in detailing, lead various parts of drafting, incorporate value engineering items, as well as coordinate the community areas throughout the building's design.
Specifications
Total Gross S.F. | 185,580 ft2 |
Date | 2024 - Present |
Status of the project | Building Permit Review |
Tools used | AutoCAD, Adobe Acrobat, GIMP, Excel |
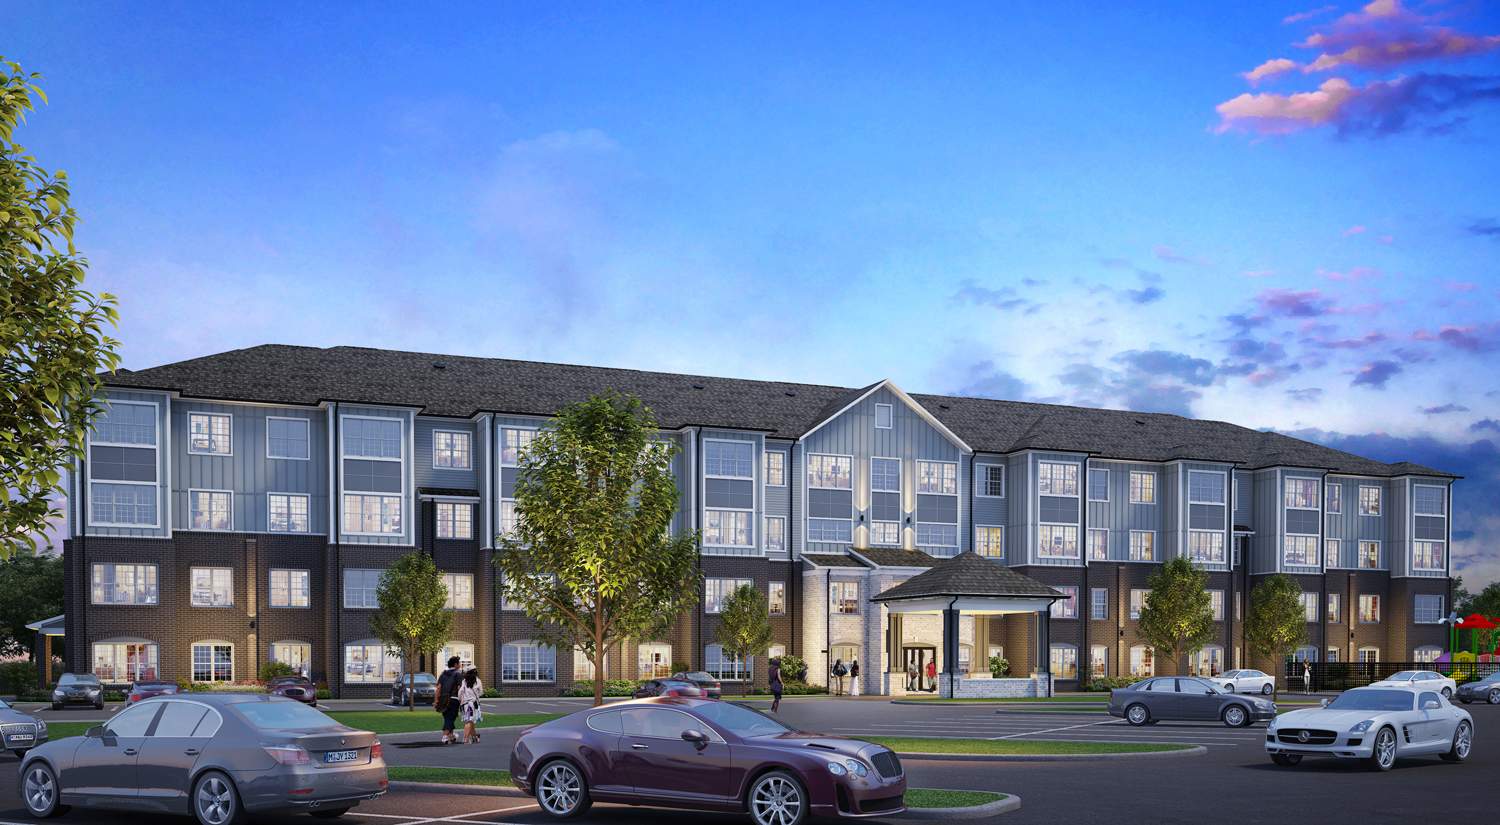
My sketches
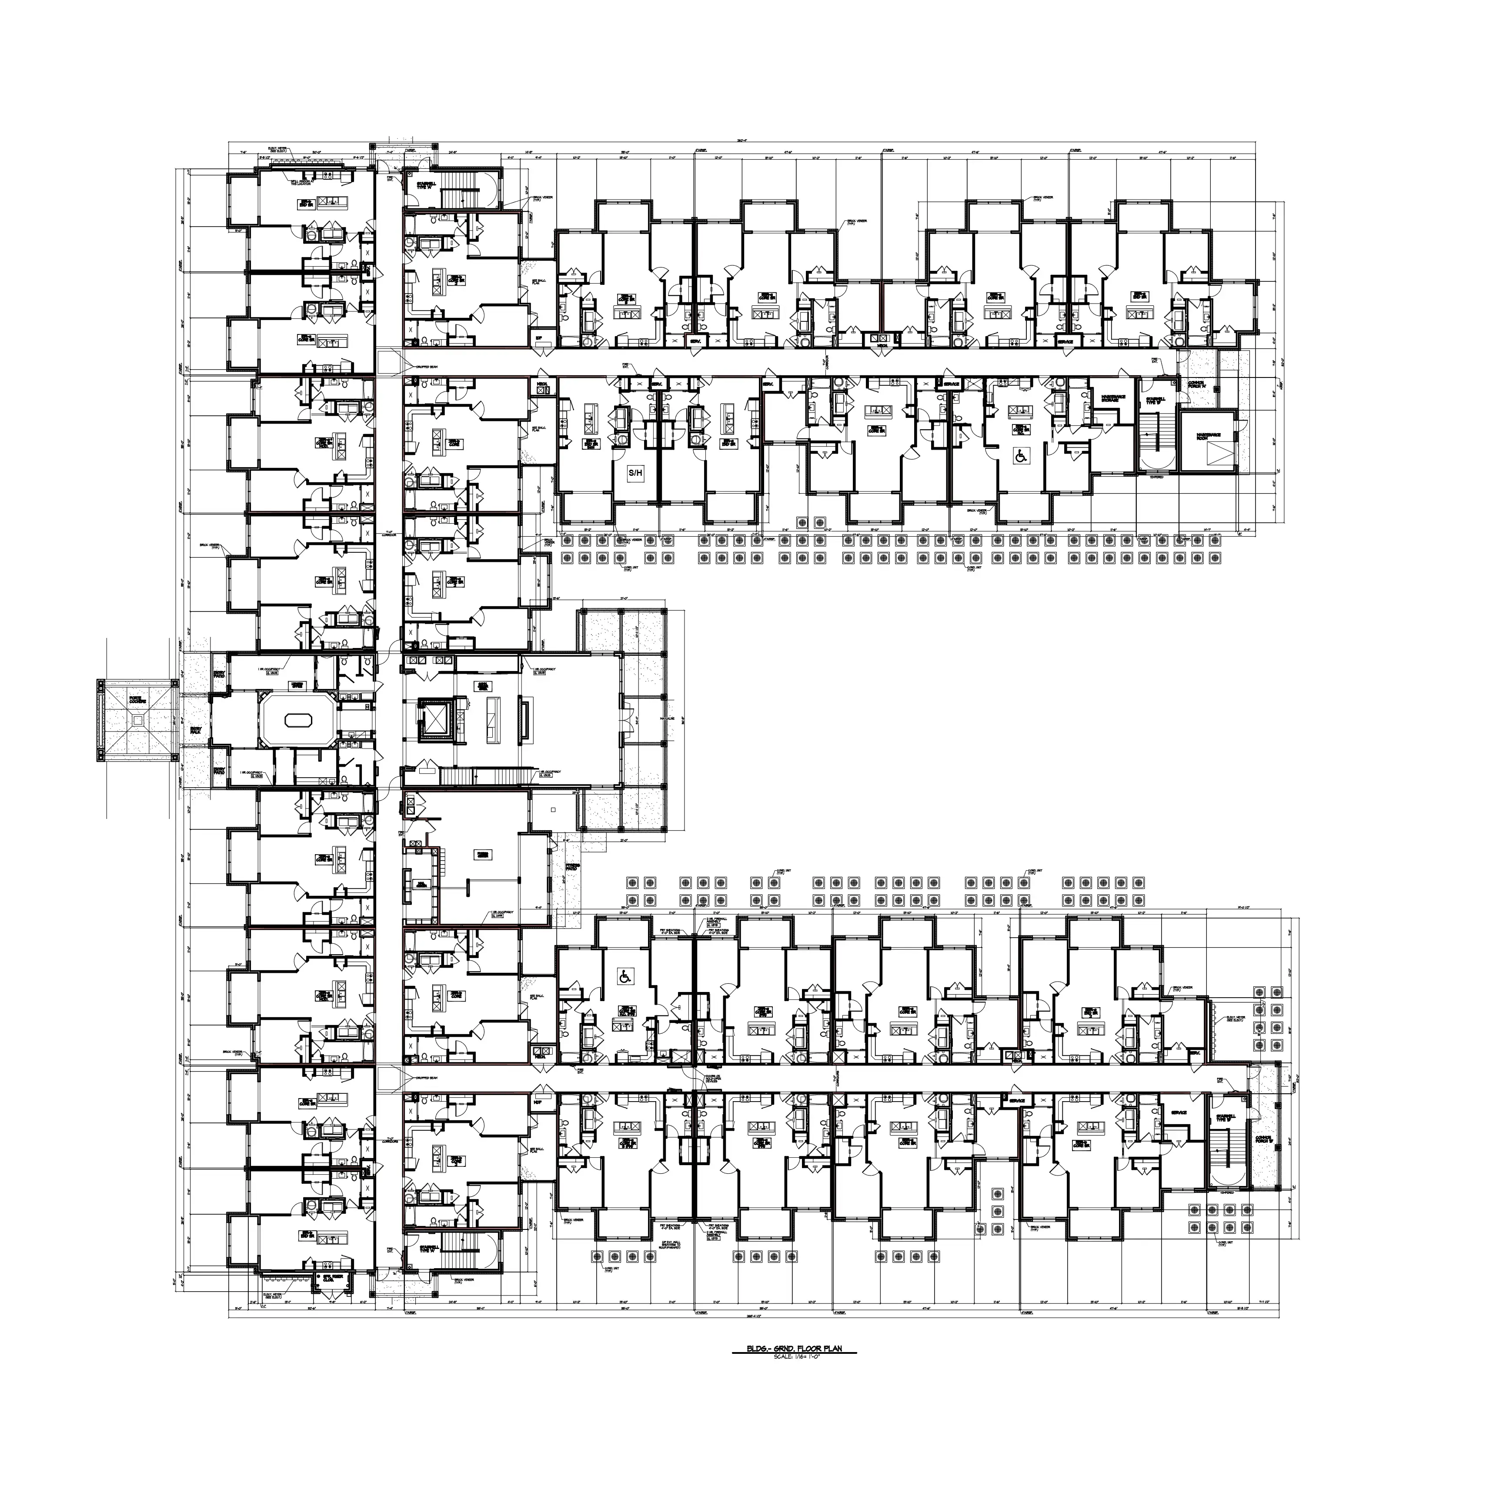
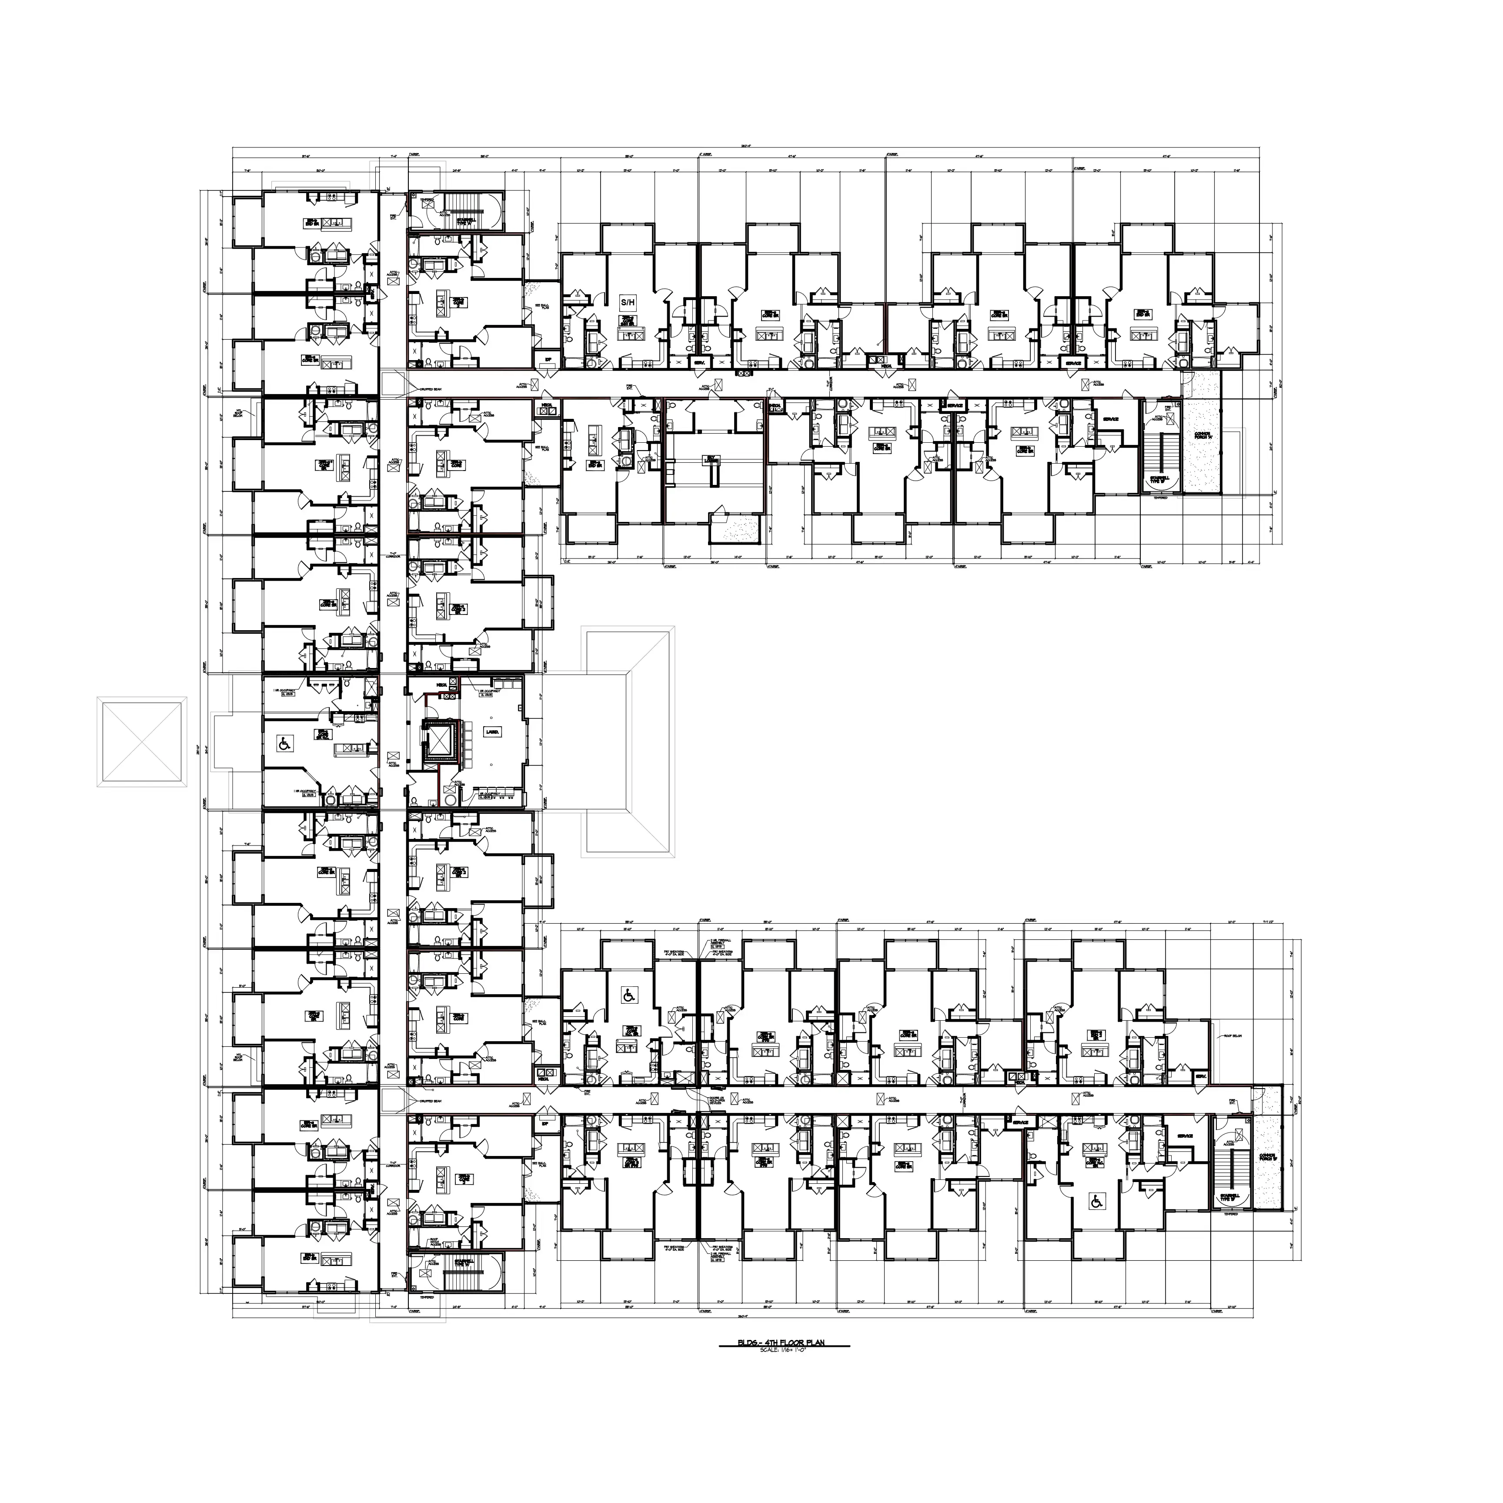
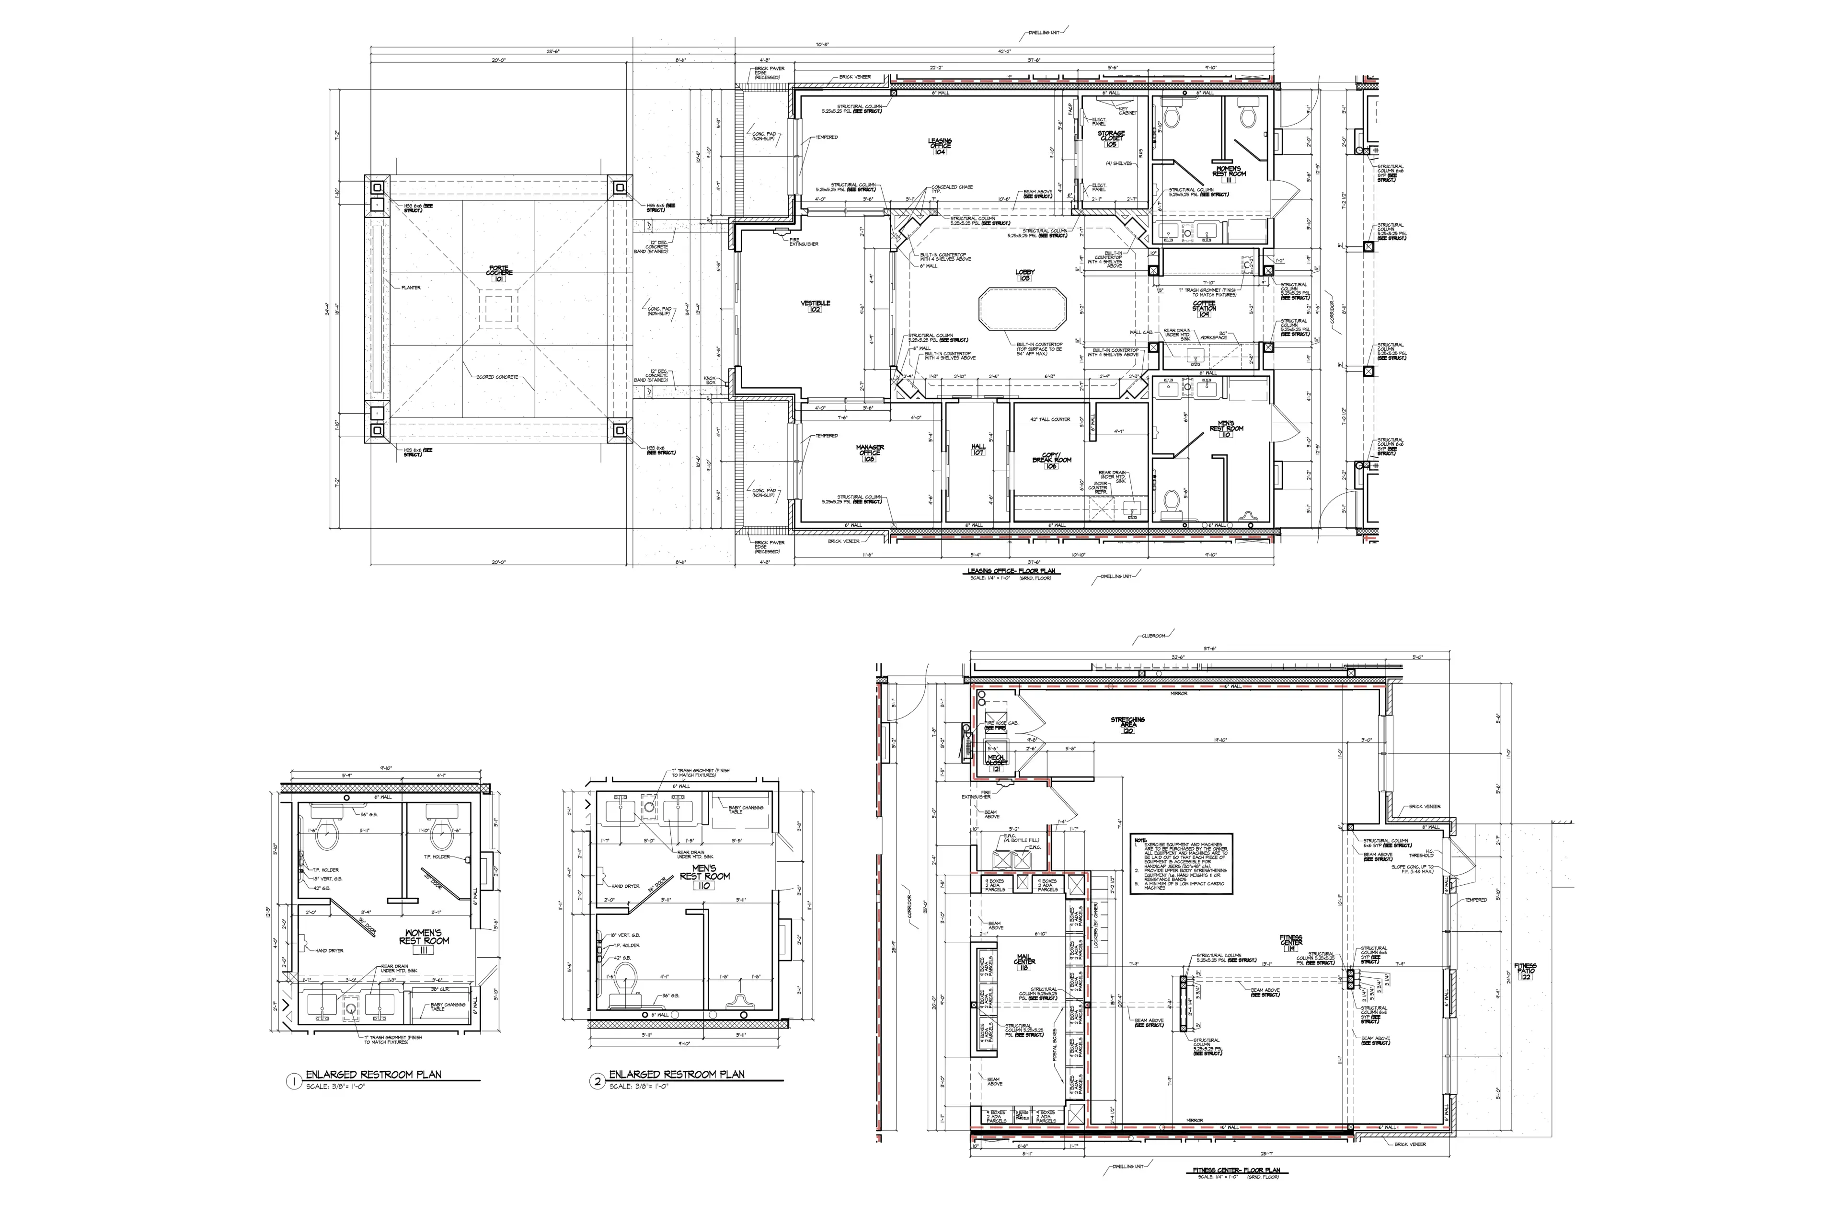
Results
The project has successfully gone through extensive permit, value engineering, and accessibility review. The building has been approved for permits while ownership is exploring final development decisions.