The Grand on Julian - Phase II
Project overview
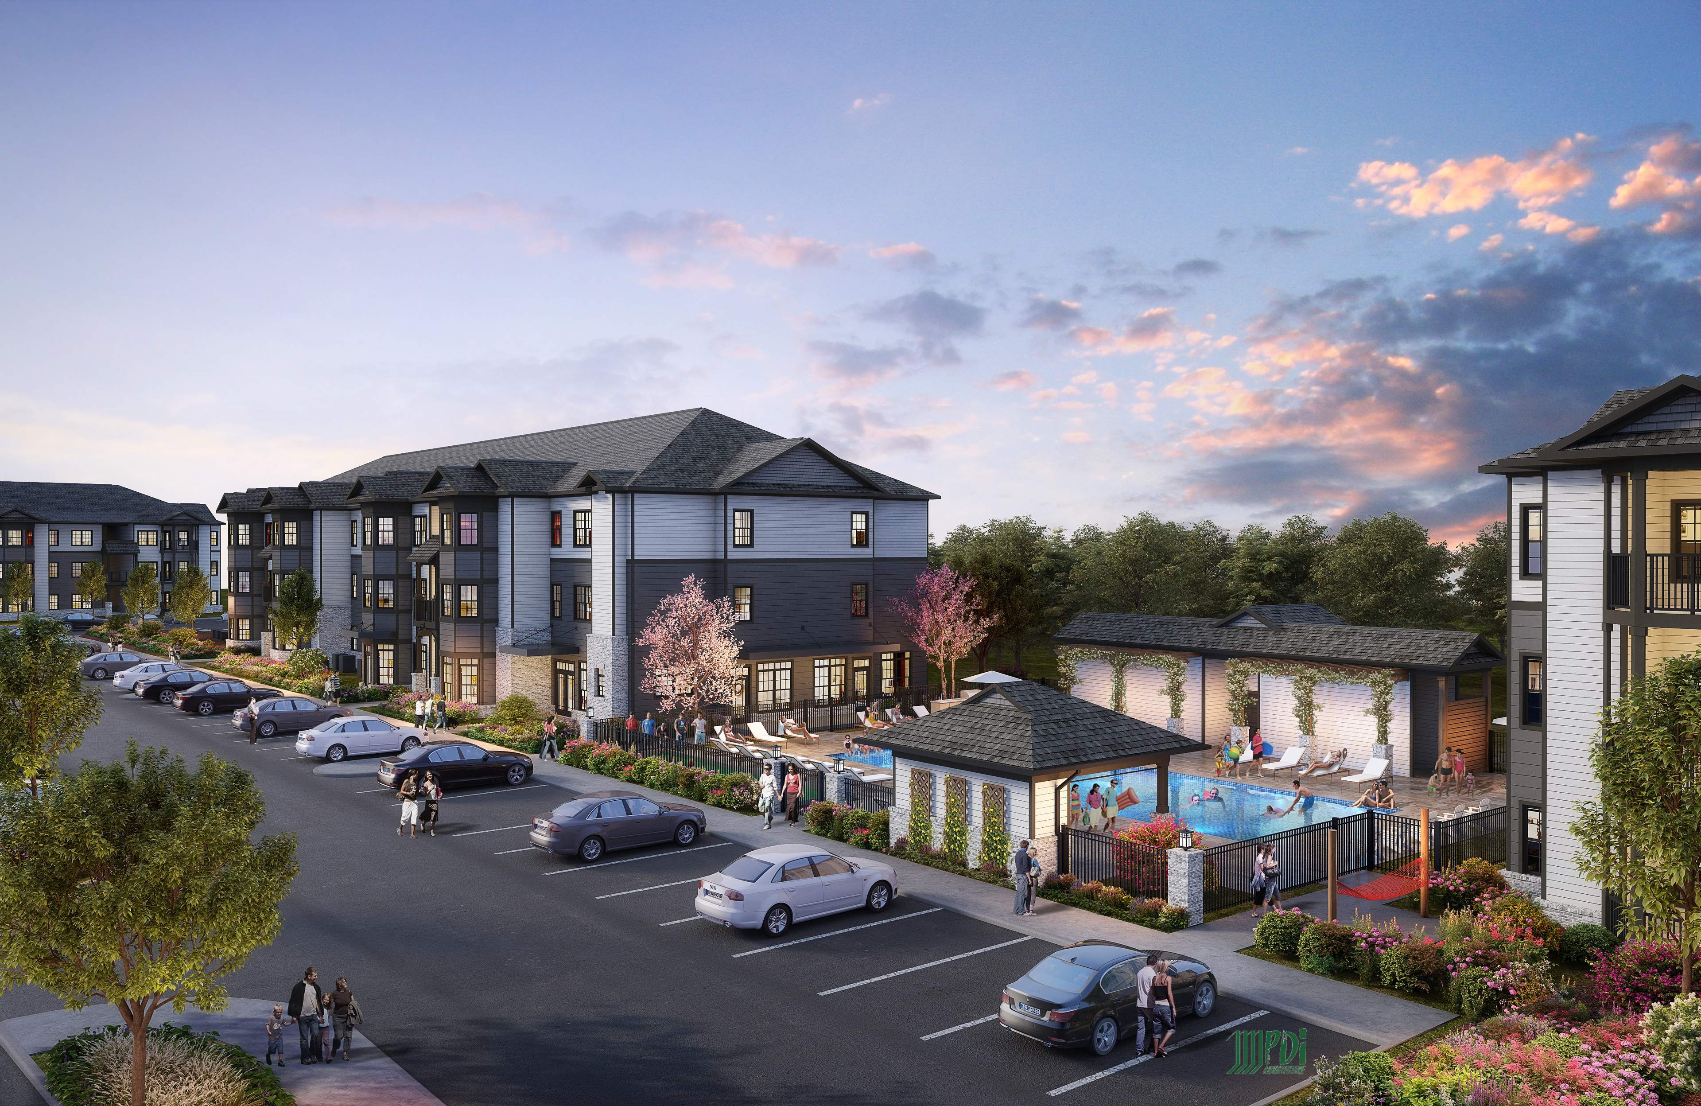
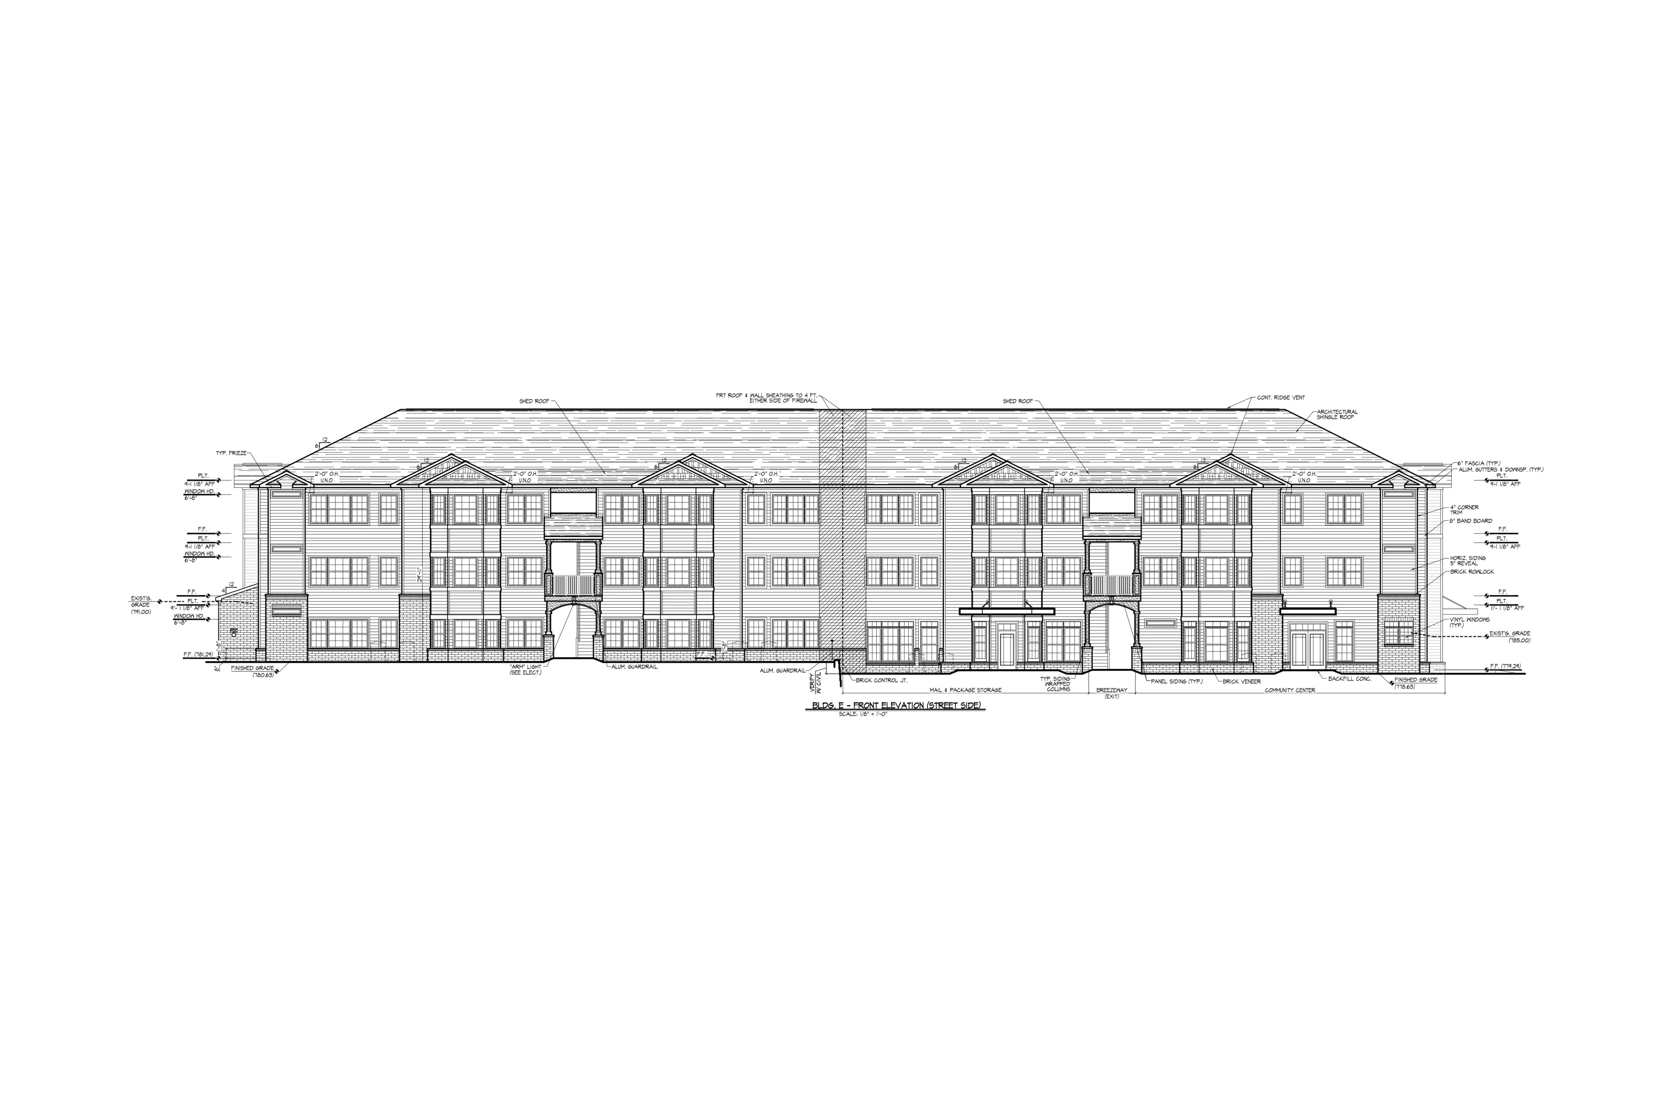
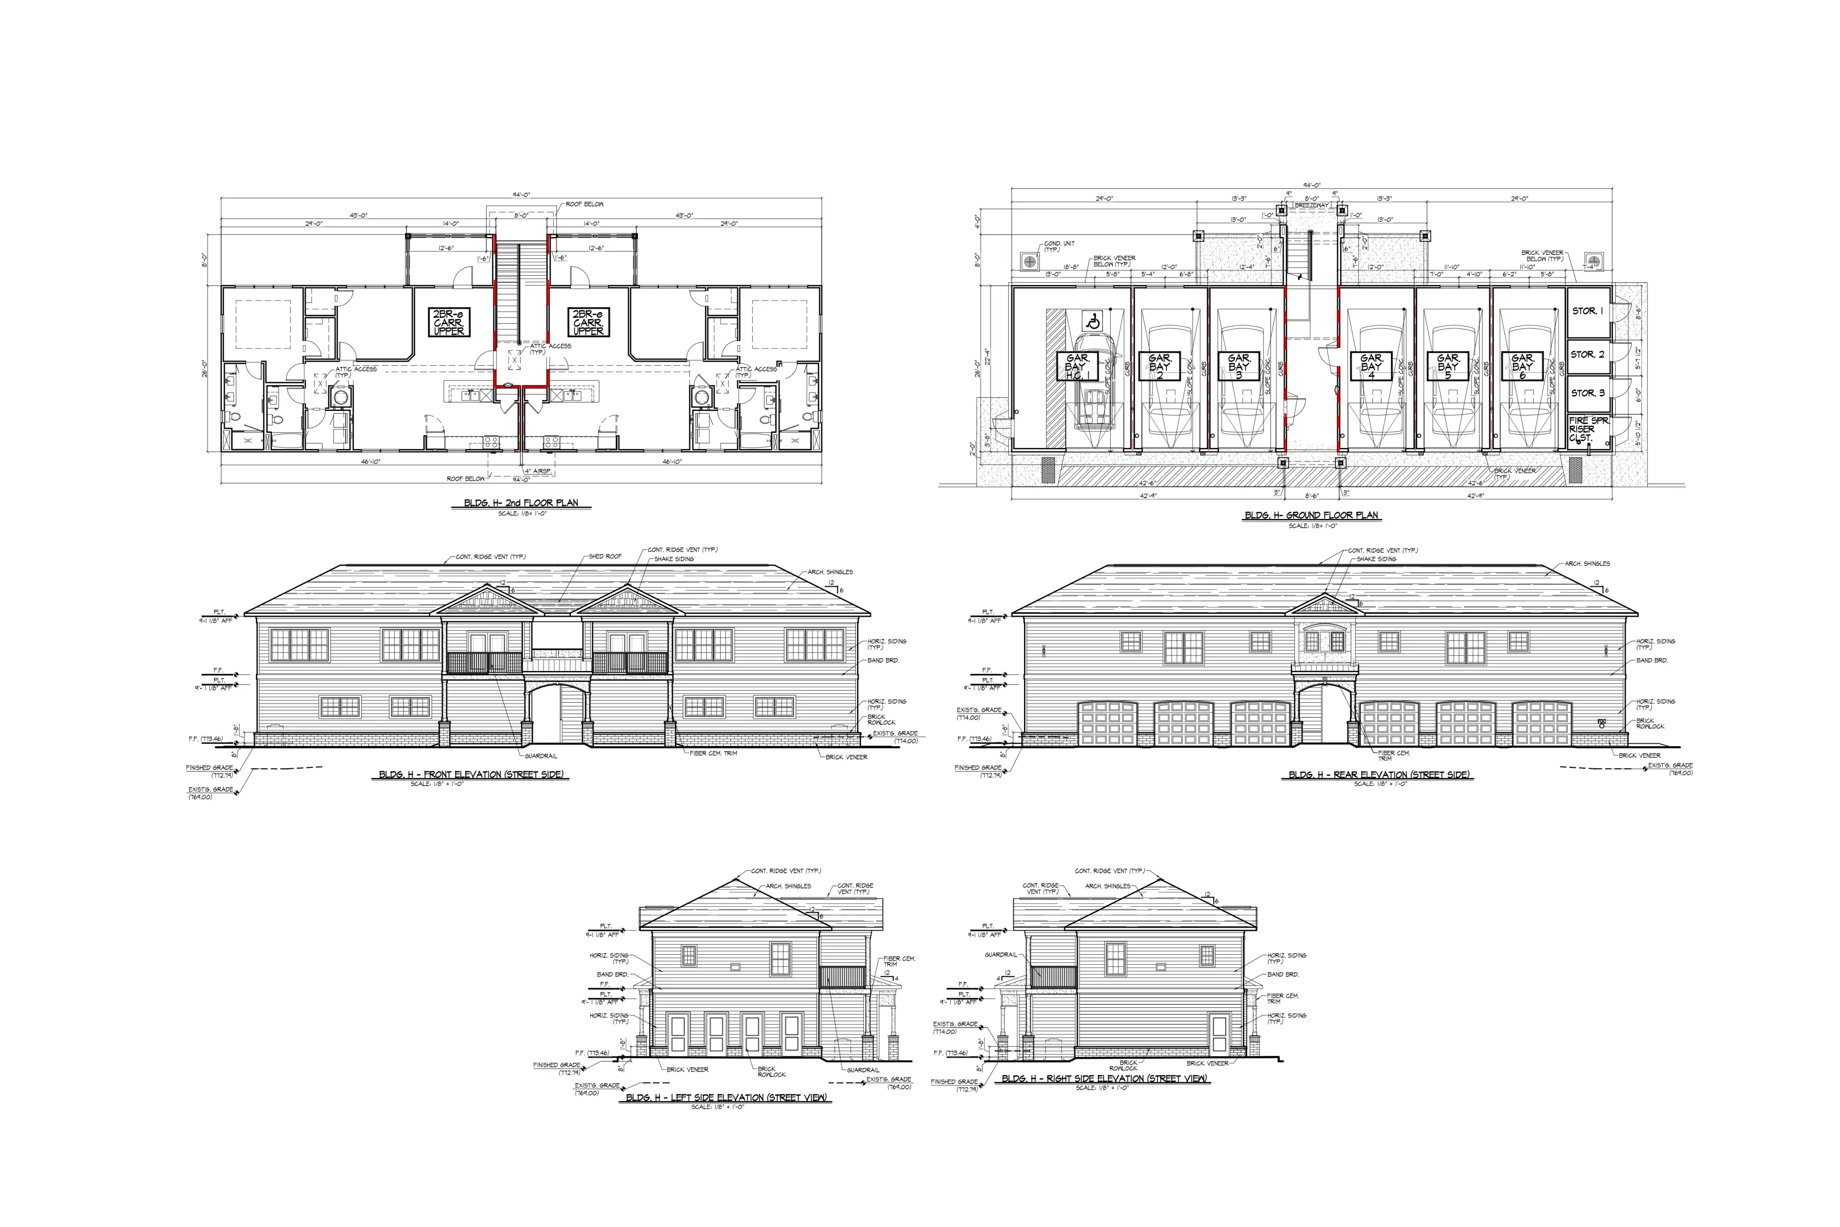
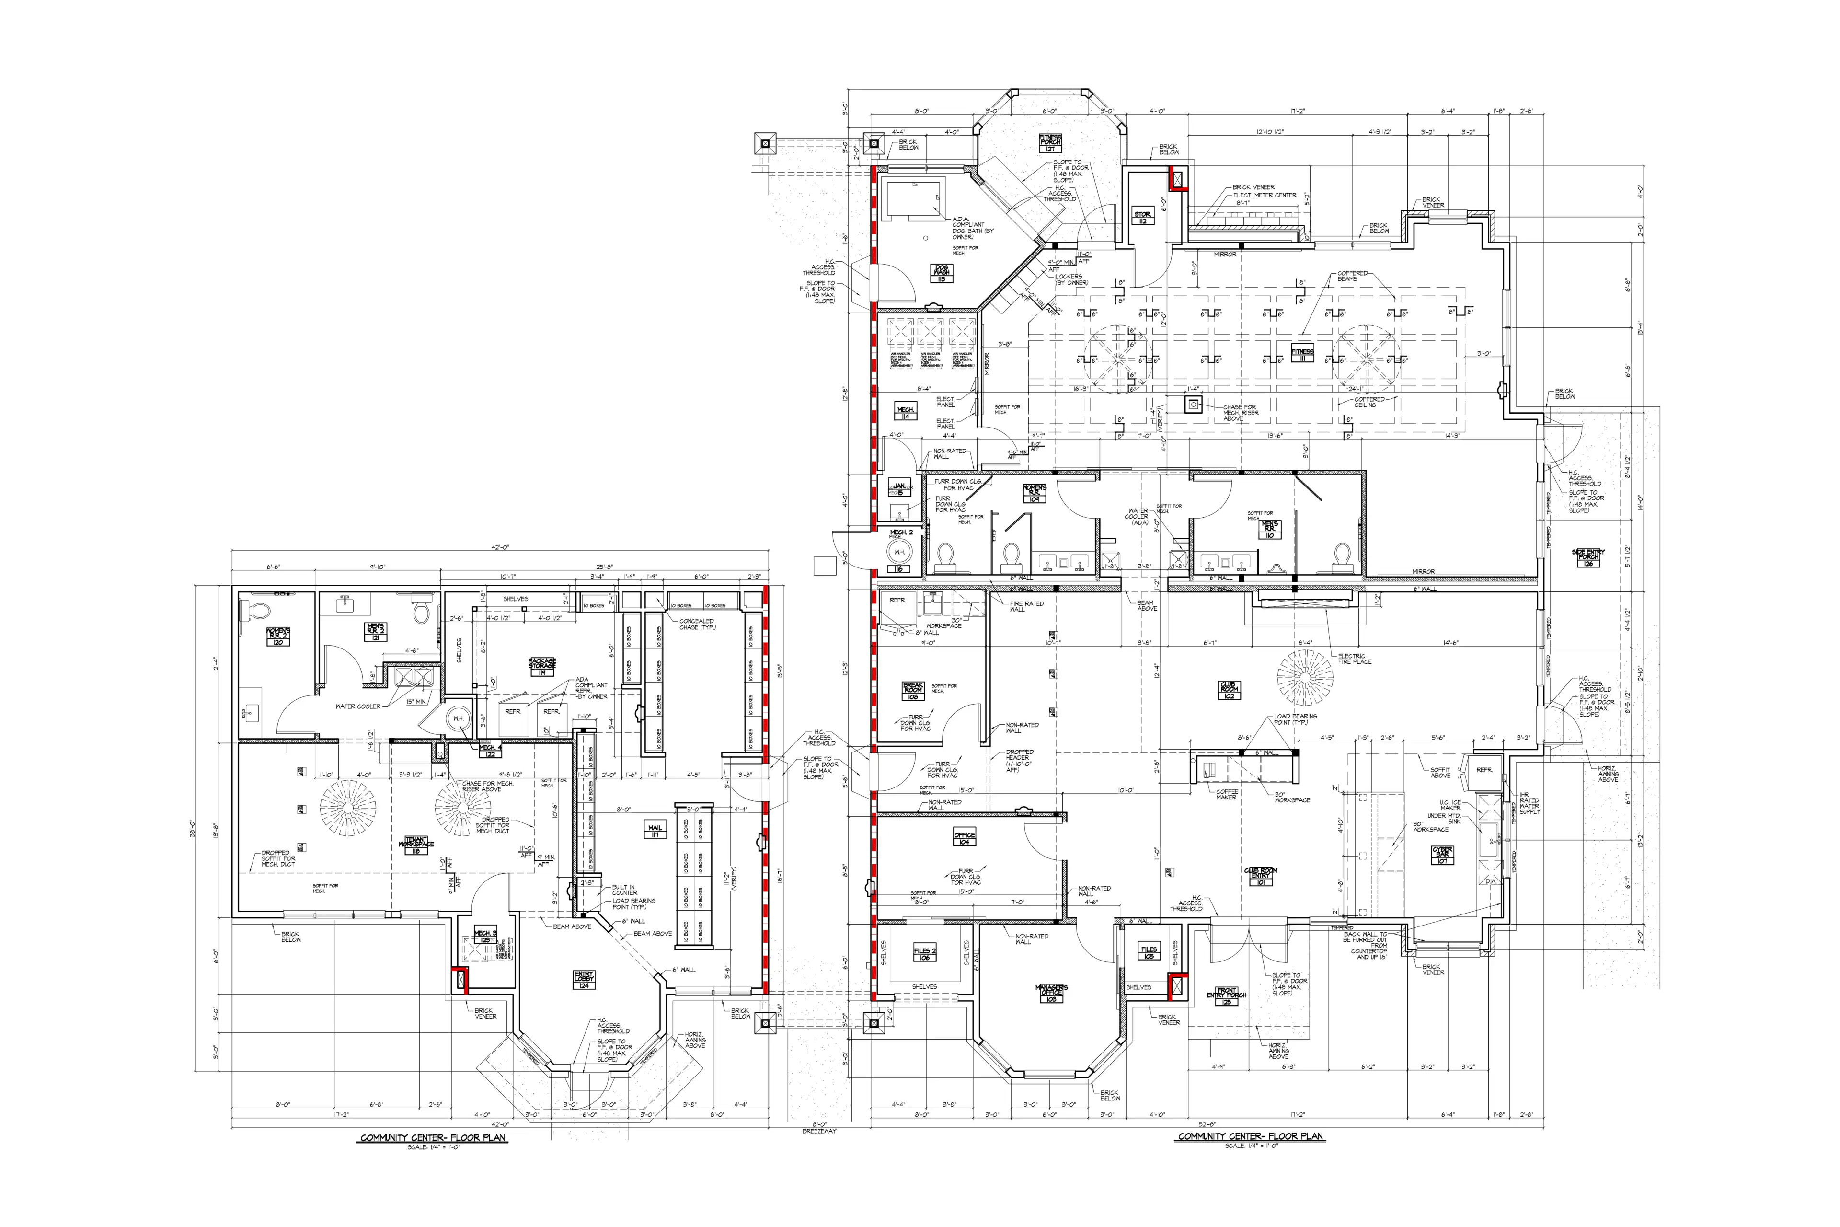
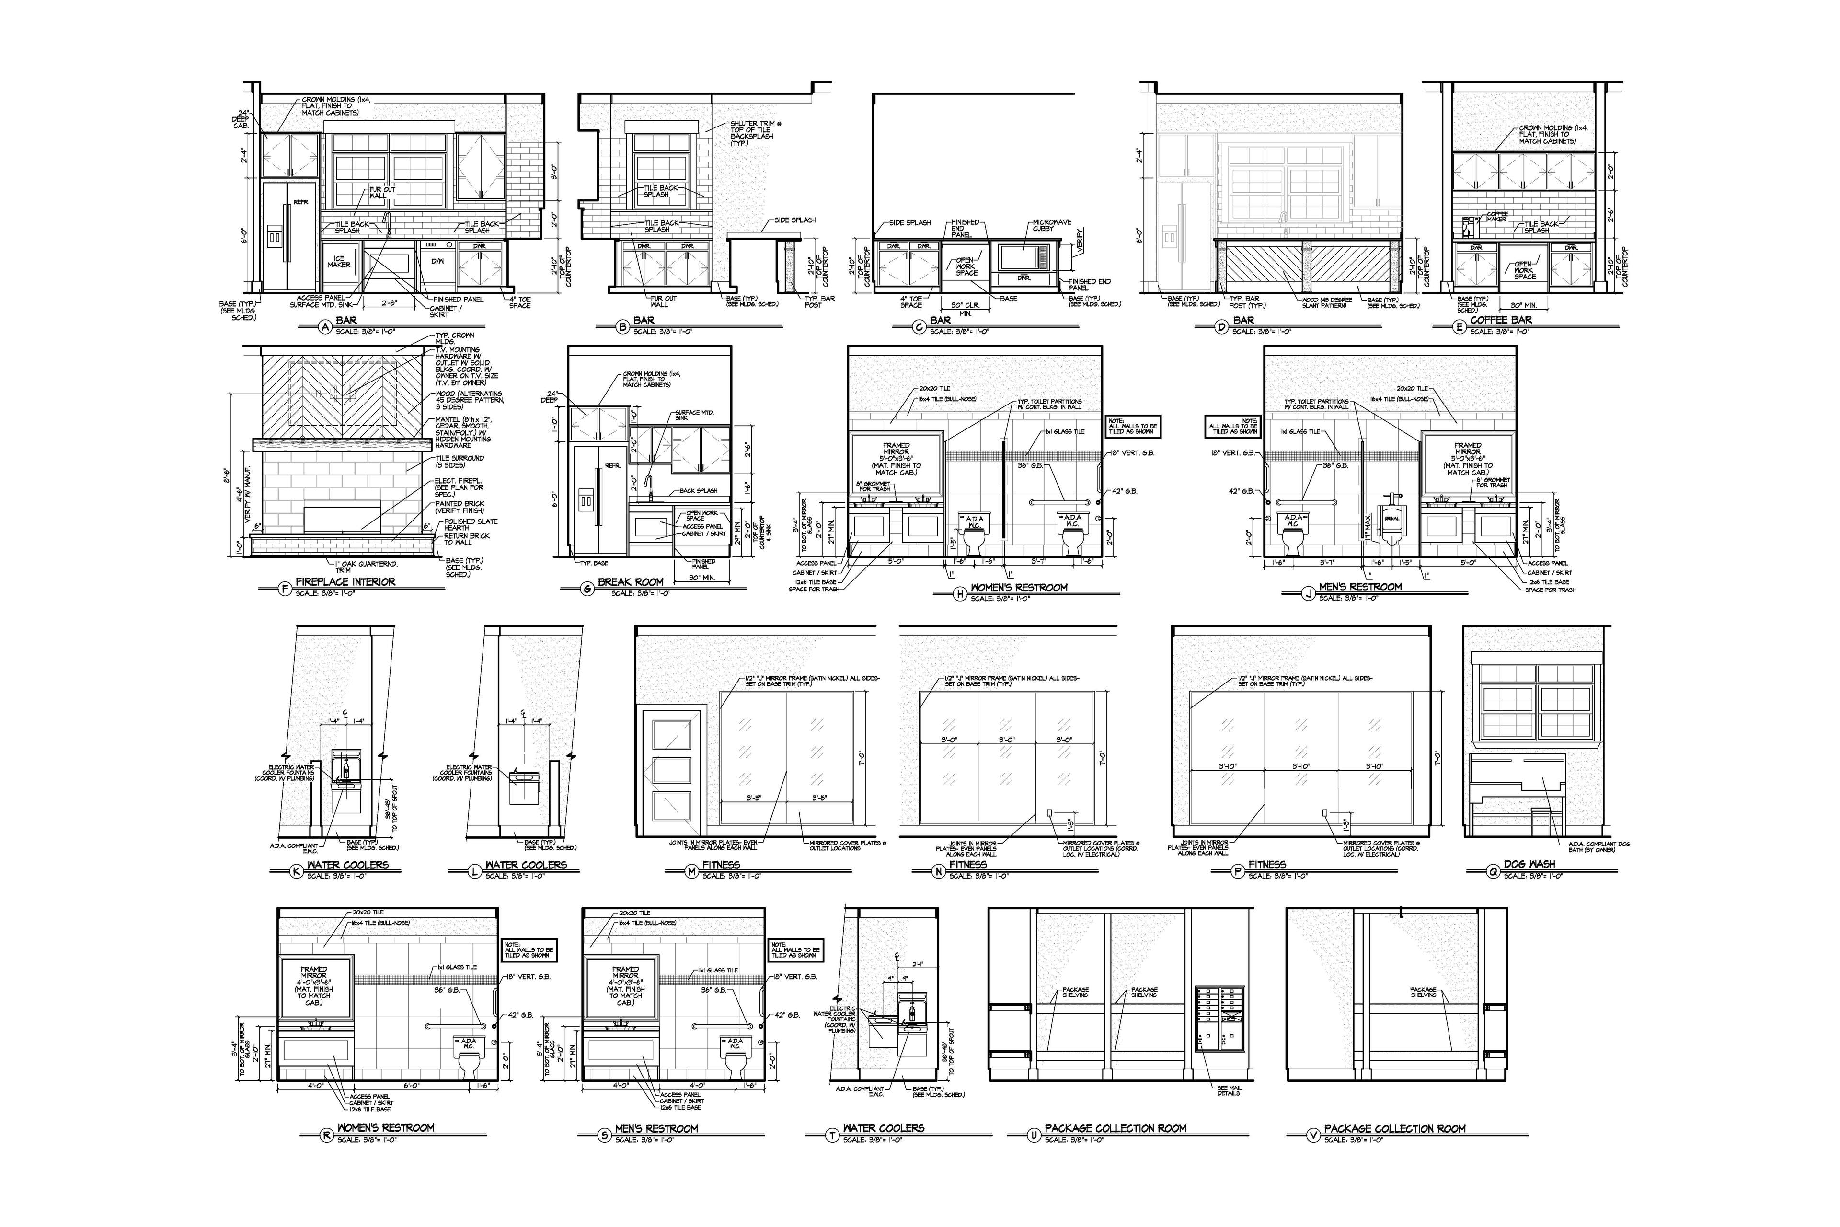
This apartment community is located Salisbury, North Carolina. The approximate construction cost is approximately $50,261,865. The development includes 208, 1-bedroom, 2-bedroom and 3-bedroom apartment units in seven 3-story walk-up and two, two-story carriage apartment buildings, designed for VB construction. There is a 4,492 s.f. community center within one, mixed-use building that includes a large club room, cybercafé, fitness center, game room, large fitness center with a fitness classroom, concierge package lockers and a dog spa. There is a pool with a sun deck, pool cabana, pergolas, a fire pit and grills. Additionally, there is a maintenance building which includes a car care center, a dog park, mail building and lawn area. The building facades are made up of brick veneer and fiber vinyl siding. The Development is funded by the HUD 221-D4 program. (Status: Conditional approval for Building Permits, in for Construction Drawing Review at the City of Salisbury)
Details
My contributions have been instrumental in the progression of the project. I have coordinated with City of Salisbury, Rowan County, spoken at TRC and council meetings, coordinated with all design disciplines, owners, lenders, 3rd party HUD reviewers, as well as coordinate cost with the contractor.
Specifications
Total Gross S.F. Constructed | 310,485 ft2 |
Date | 2021 - Present |
Status of the project | In for review at the City with conditional approval for building permits at the County. |
Tools used | AutoCAD, GIMP and Adobe |
Results
After extensive site redesign, third-party review, and coordination with the building department, the project successfully delivered elegant workforce housing that complements the surrounding mountain landscape. Construction was completed in early 2024.