The Falls at Meehan Apartments
Project overview
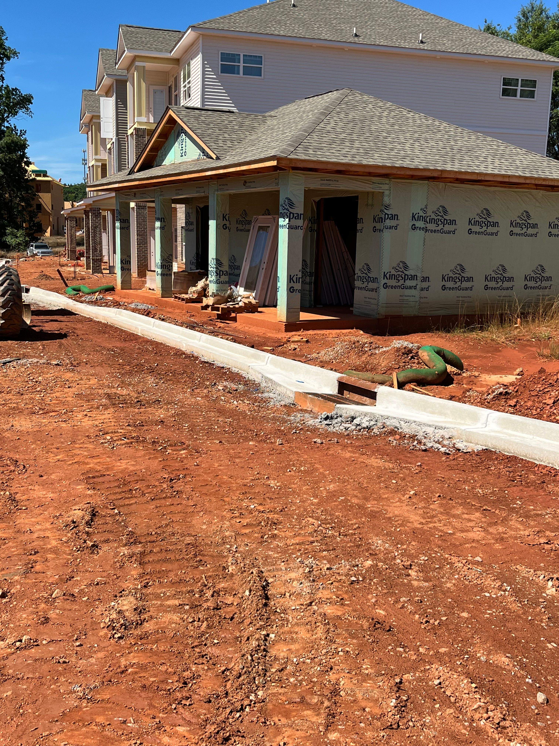
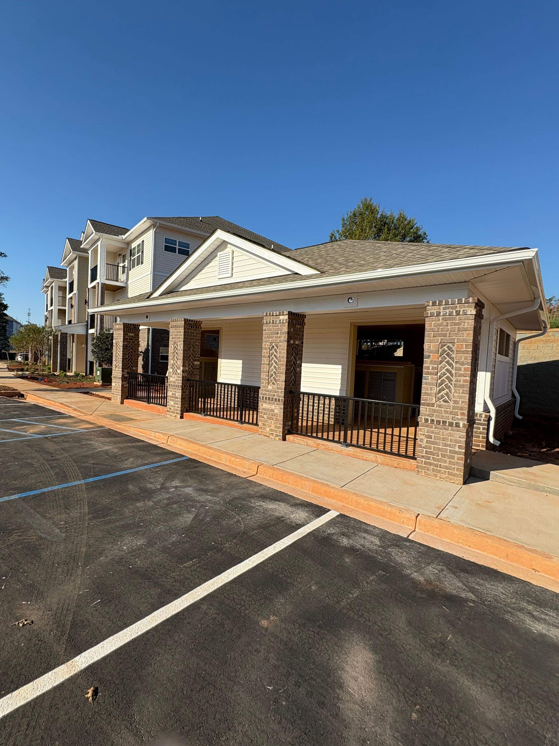
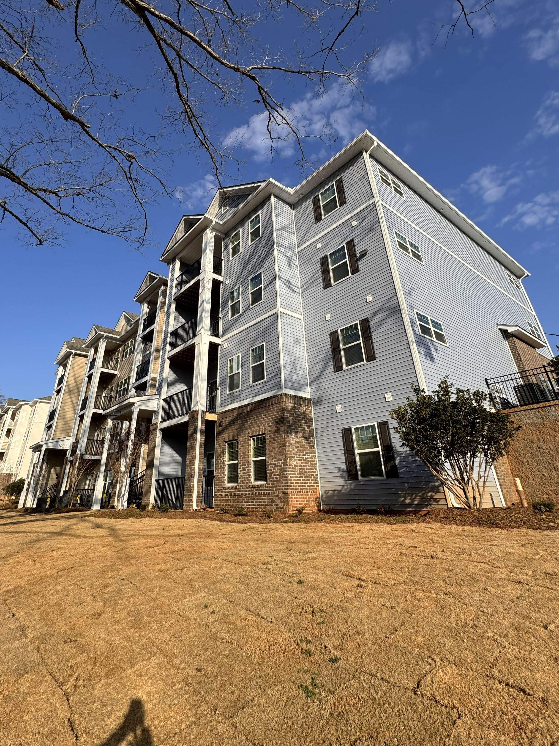
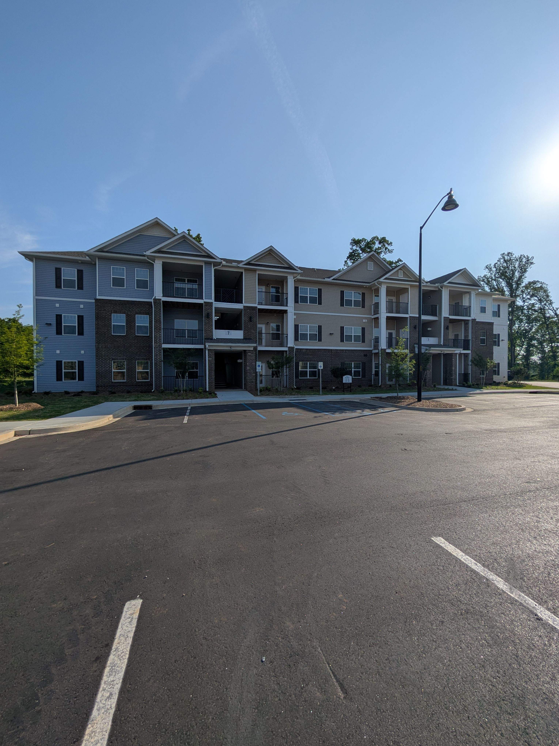
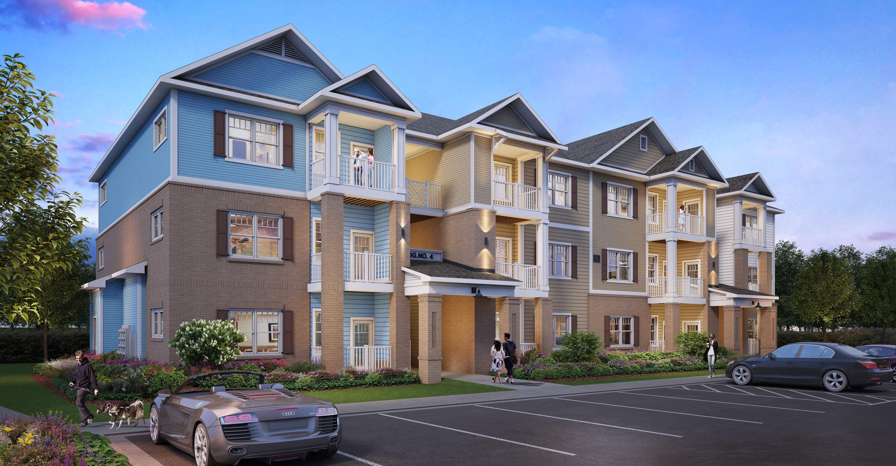
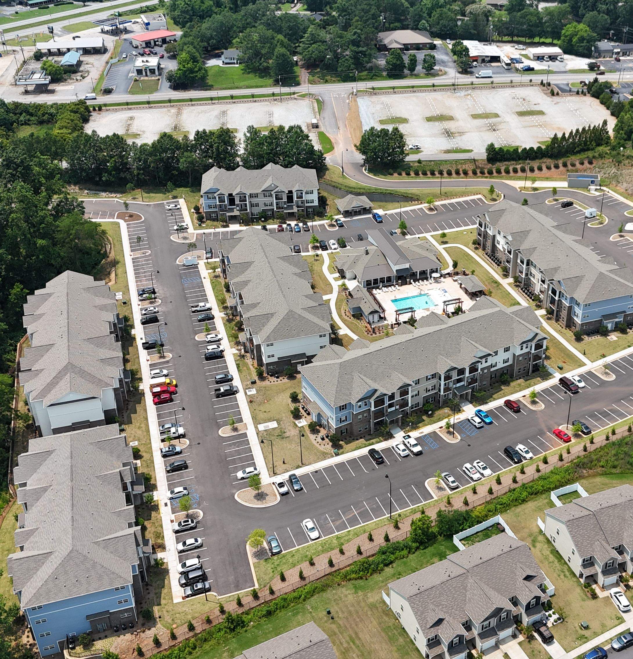
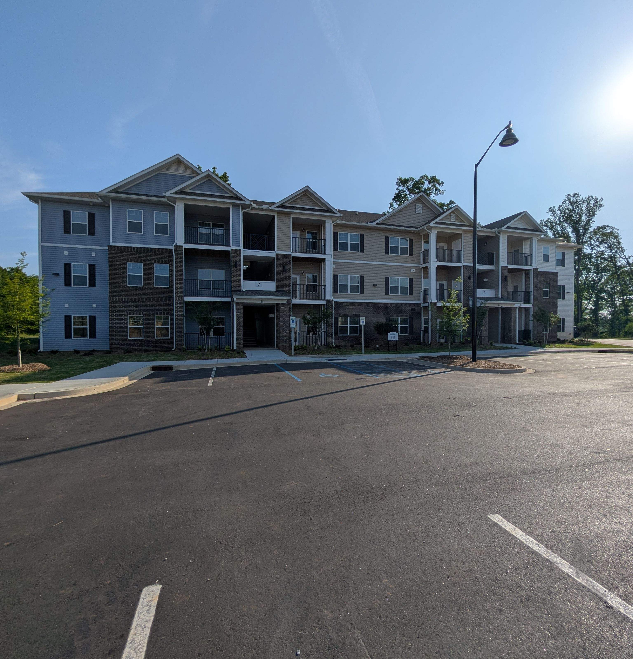
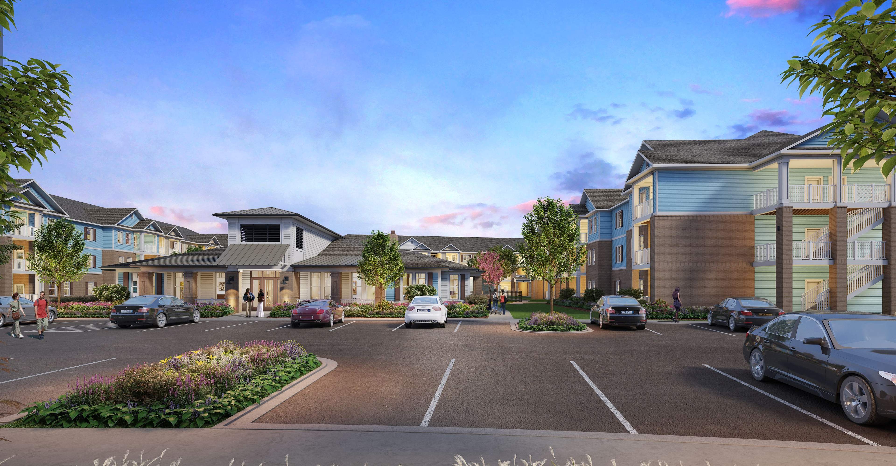
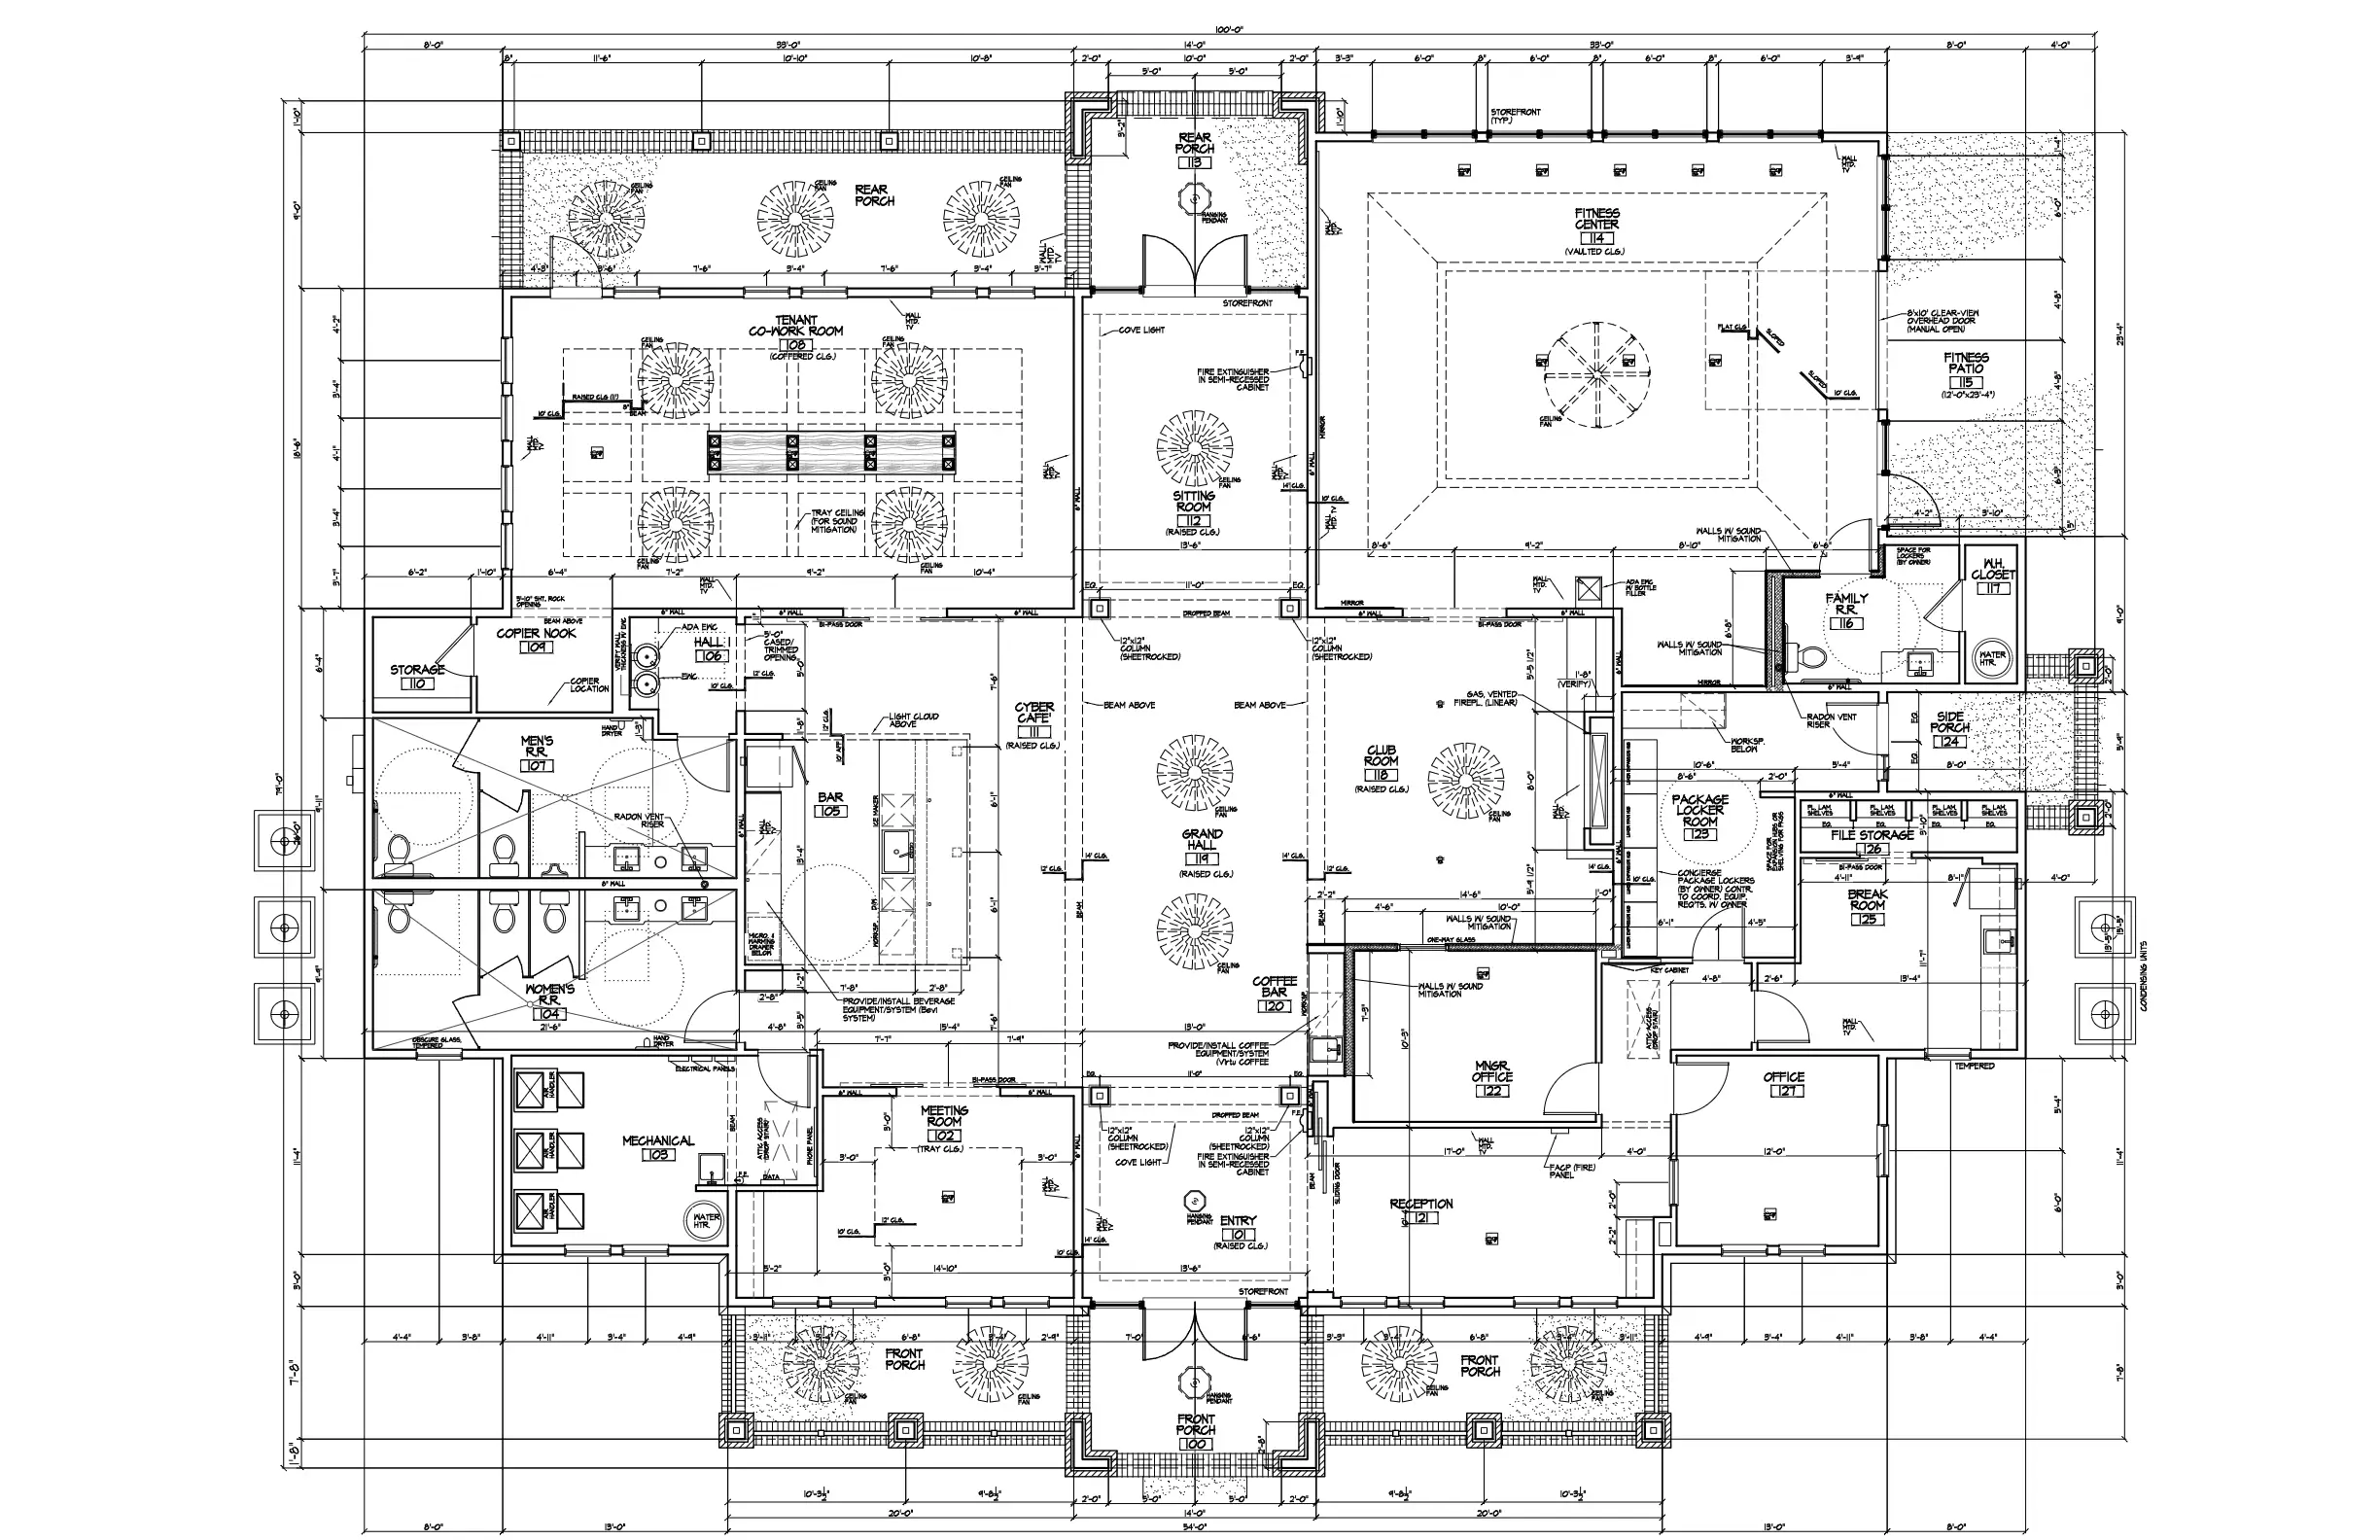
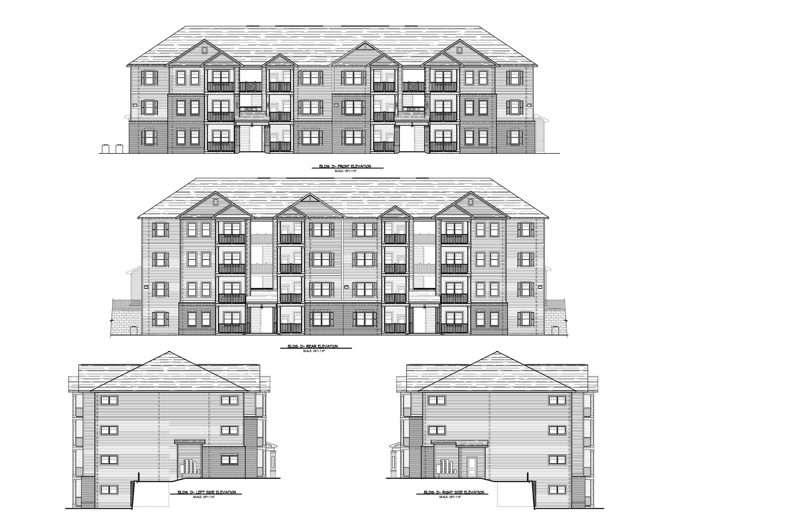
Located in Pendleton, South Carolina, the Falls at Meehan Apartments is a $43,011,470, 296 unit, HUD 221-D4, ‘Work Force Housing’ apartment development, designed for VB construction. The development consists of 1-bedroom, 2-bedroom and 3-bedroom garden style apartment units. The apartment buildings are 3-story and 3-story with basements, walk-ups. The exteriors consist of brick veneer and fiber cement siding. The clubhouse is a free-standing 6,300 s.f. area located and includes a clubroom with a bar area, large business center, a large fitness center and offices. The development also includes a maintenance building, a shelter, a dog park and free-standing mail building.
Details
My contributions have been instrumental in shaping the overall vision and design of the project. I oversaw architectural design, engineering coordination, permitting, as well as every aspect of construction administration.
Specifications
Total Gross S.F. Constructed | 358,395 ft2 |
Date | 2019 - 2025 |
Status of the project | Construction Complete |
Tools used | AutoCAD, GIMP, ProCore and Adobe |
Results
The project was completed on time in accordance with the HUD approved construction schedule and budget. Throughout the construction process, rain delays, material shortages, and acts of nature were successfully managed with all time extensions and change orders being approved by HUD.