Farragut Pointe Apartments
Project overview
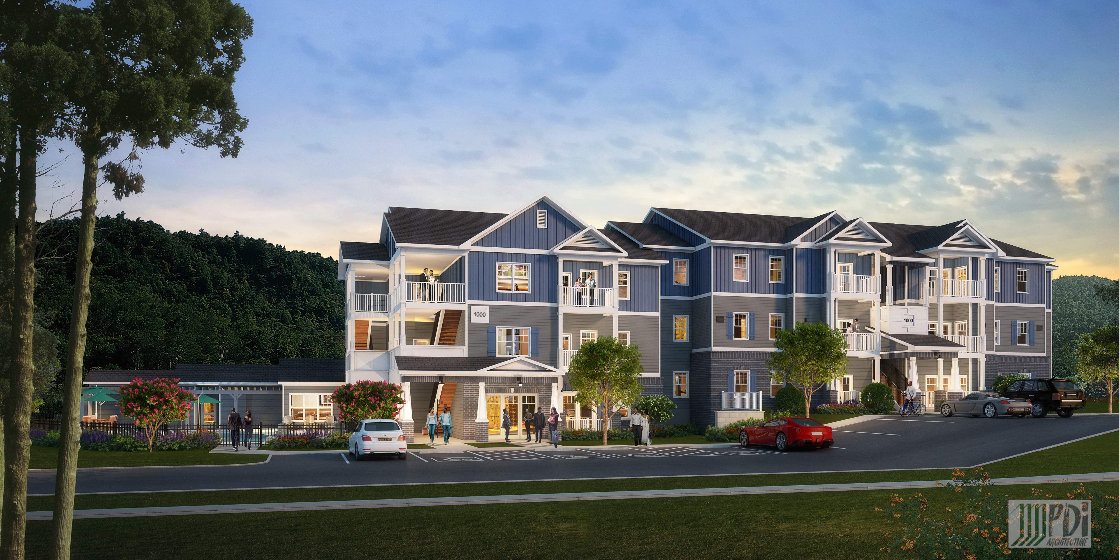
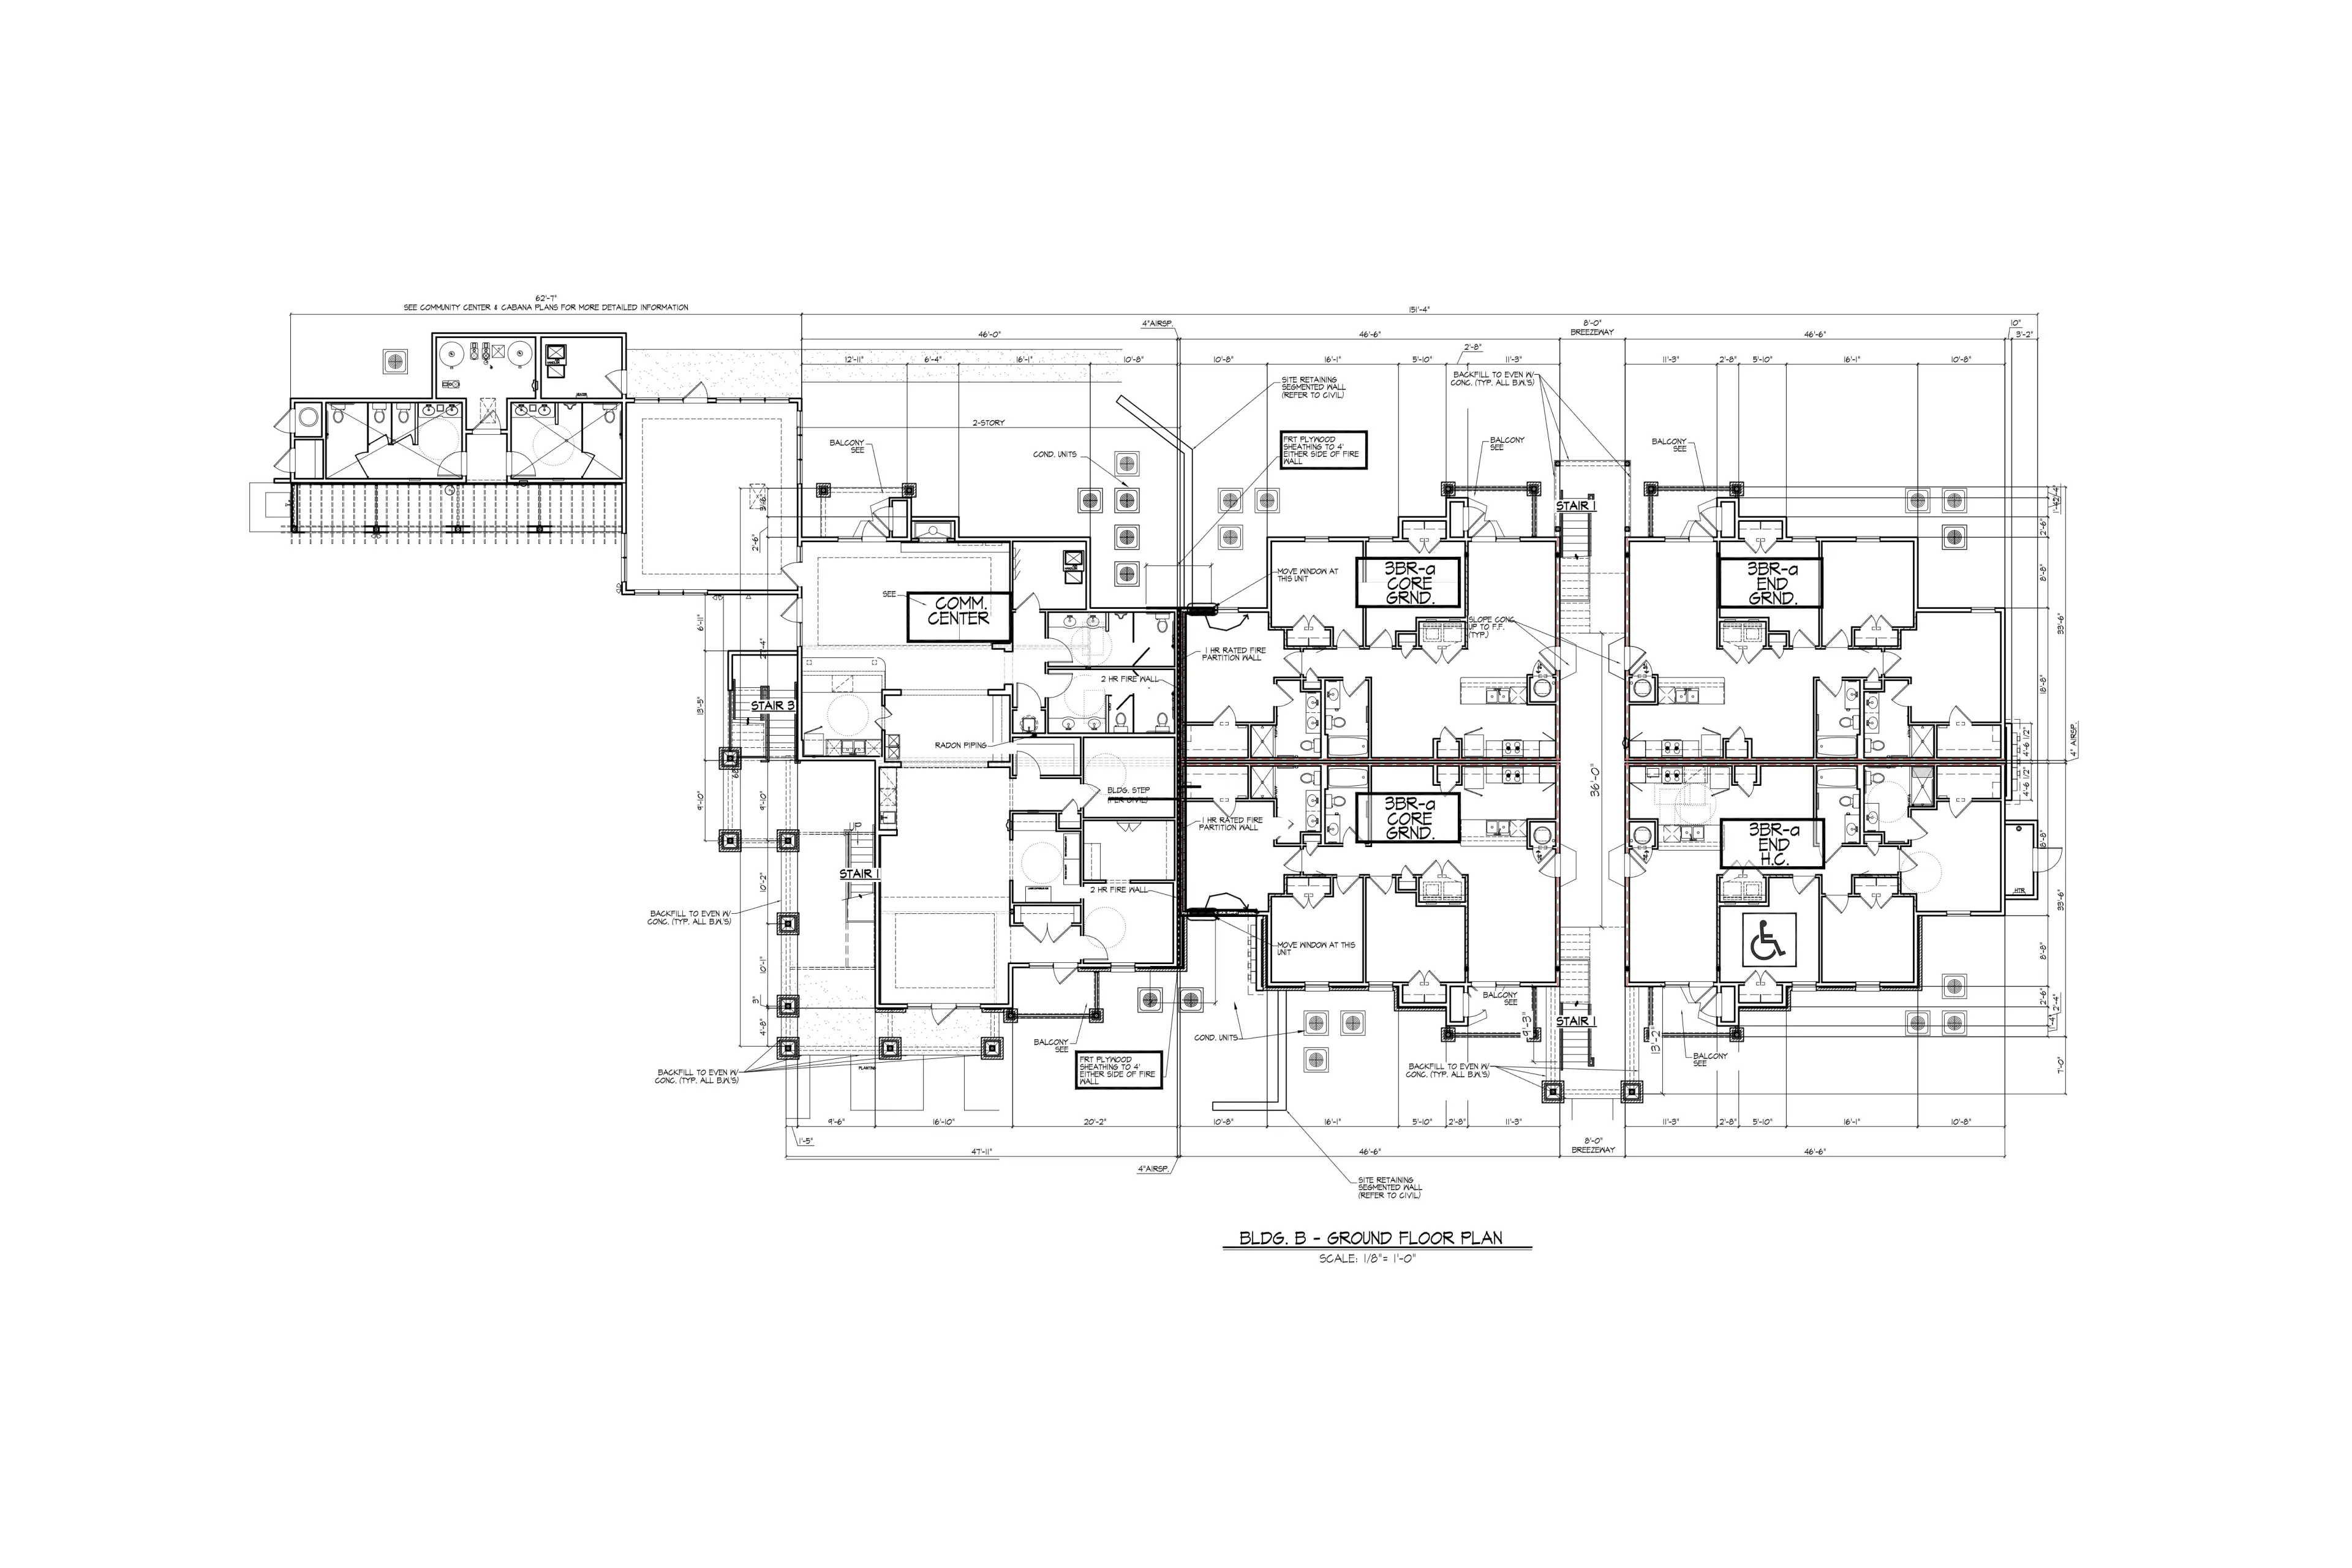
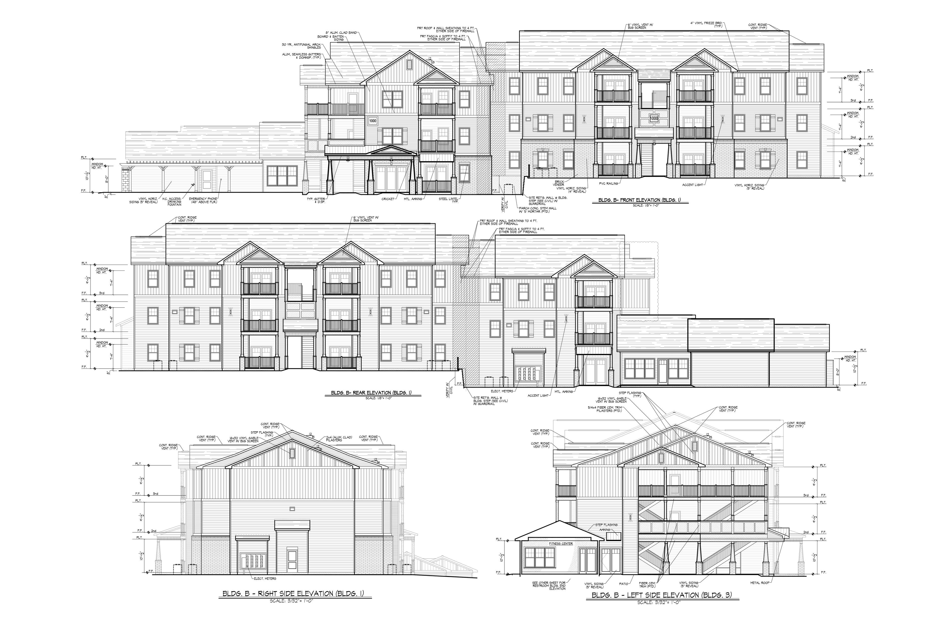
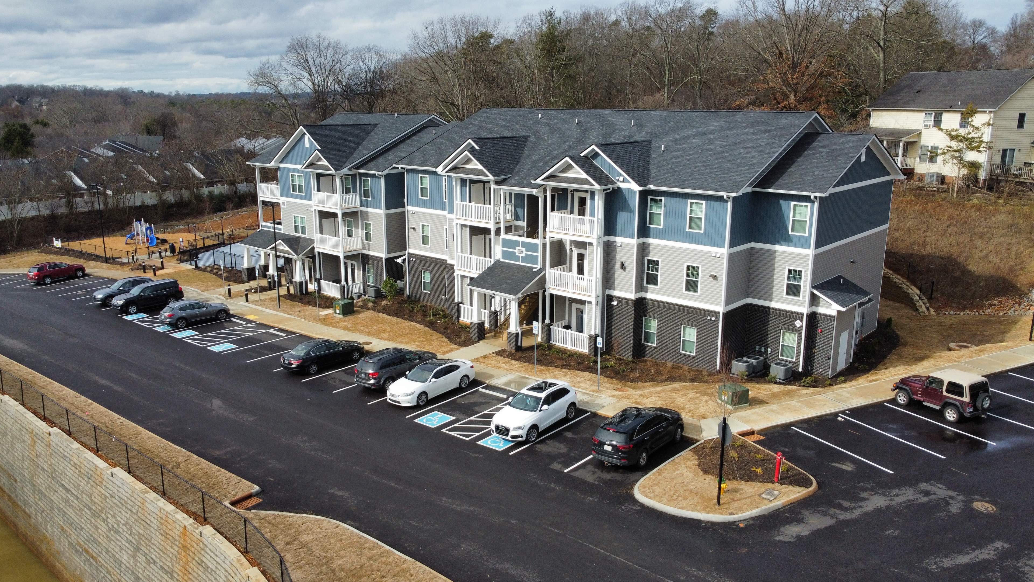
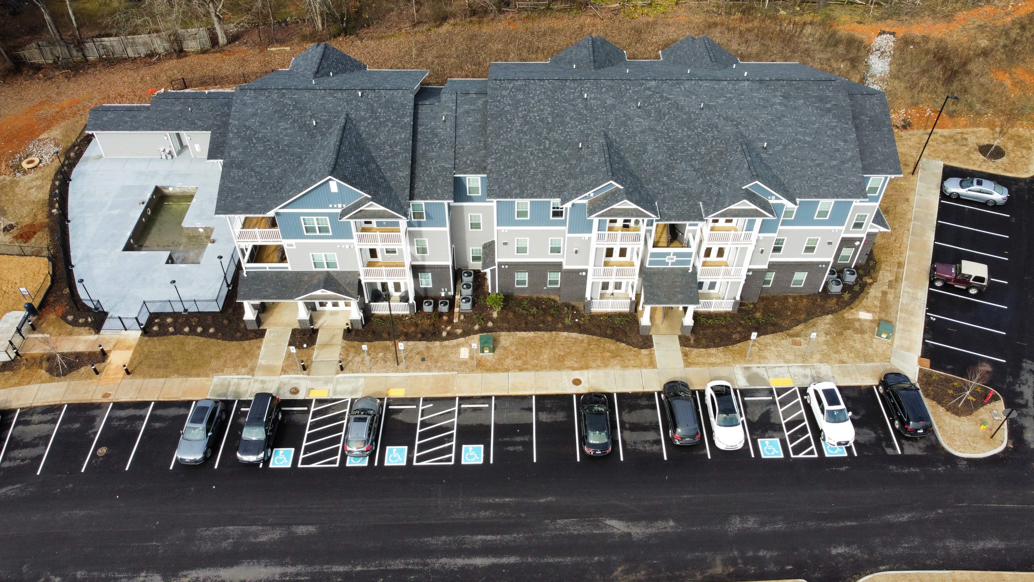
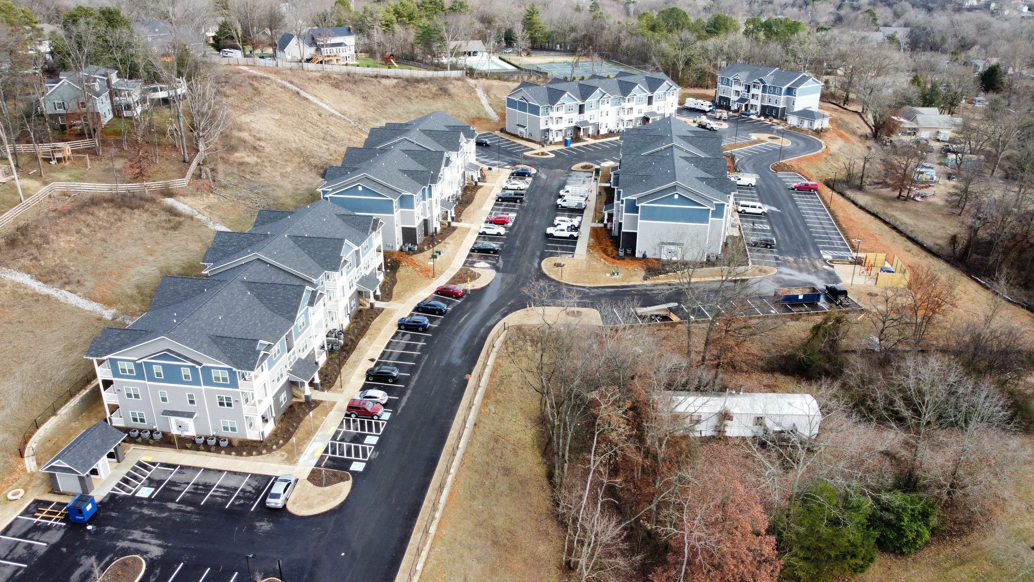
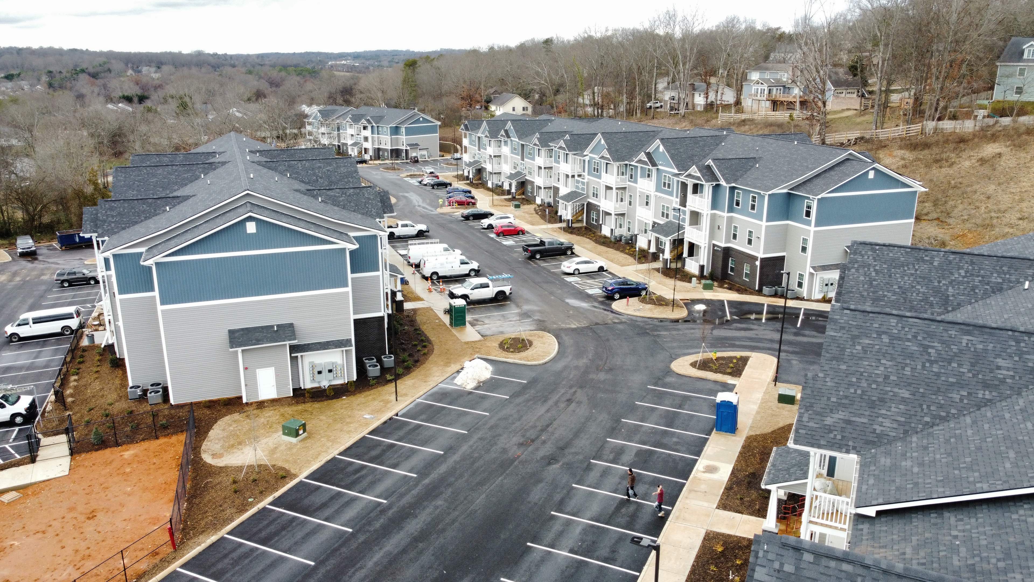
Located outside of Knoxville Tennessee and had a construction cost of $21,104,508. Designed for type VB construction, the development is comprised of 124 units and is funded using the Tennessee Tax Credit/Bond program. The complex consists of 1-bedroom, 2-bedroom and 3–bedroom apartment units . There are six apartment buildings. All are 3-story structures. The exterior consists of a brick veneer with vinyl siding. The complex includes a mixed-use building that includes a 2,945 s.f. community center which includes a club room, a cyber bar, a fitness center and offices. The complex also includes a pool with a sun deck, pergolas, fire pits and a mail building.
Details
My contributions have been instrumental in the progression of the project. I have incorporated various elements of design throughout the 3-story, garden style buildings, assisted in detailing, lead various parts of drafting, incorporate value engineering items, as well as coordinate the community center and amenity areas throughout the development's design.
Specifications
Total Gross S.F. Constructed | 164,288 ft2 |
Date | 2019 - 2024 |
Status of the project | Construction Complete |
Tools used | AutoCAD, Adobe Acrobat, GIMP, Excel |
Results
After rigorous site design changes, 3rd party reviews, and coordination with the building department, the development was successful in providing the area with elegant, workforce housing, accentuating the contours of the surrounding mountains. Construction was successfully completed in early 2024.