1025 W. Gwinnett Street Apartments
Project overview
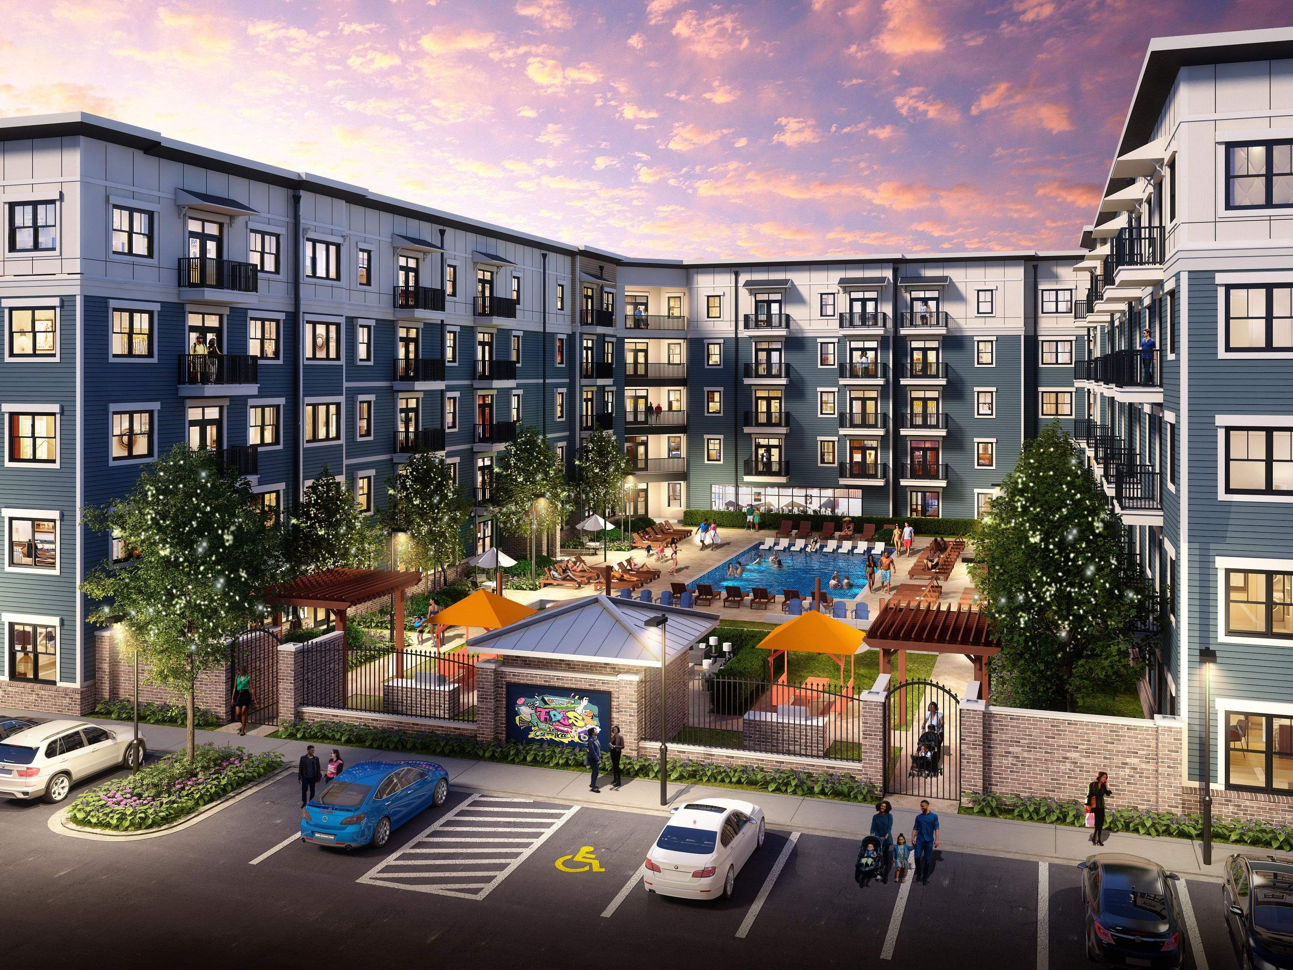
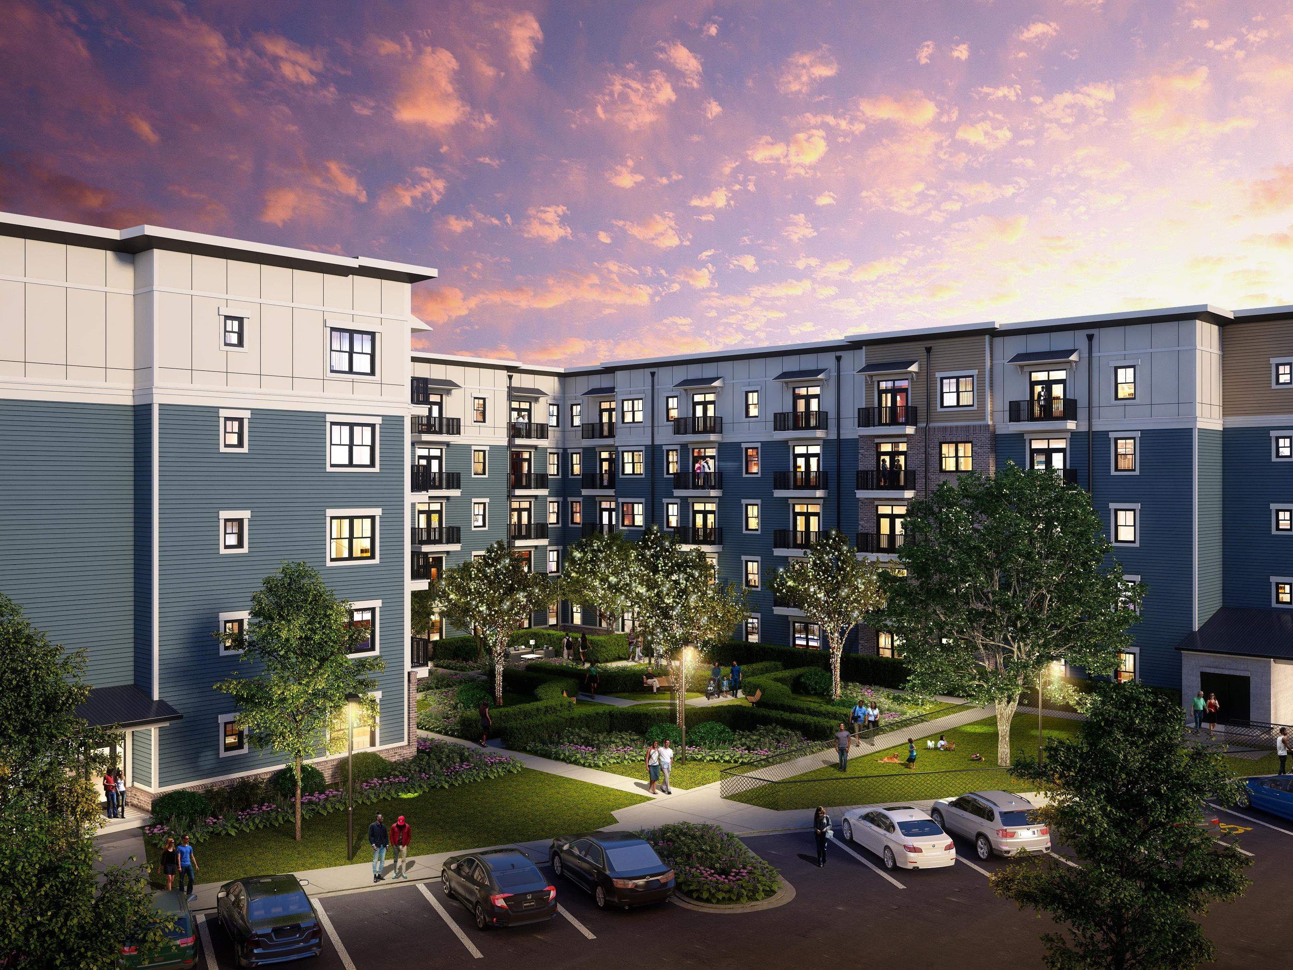
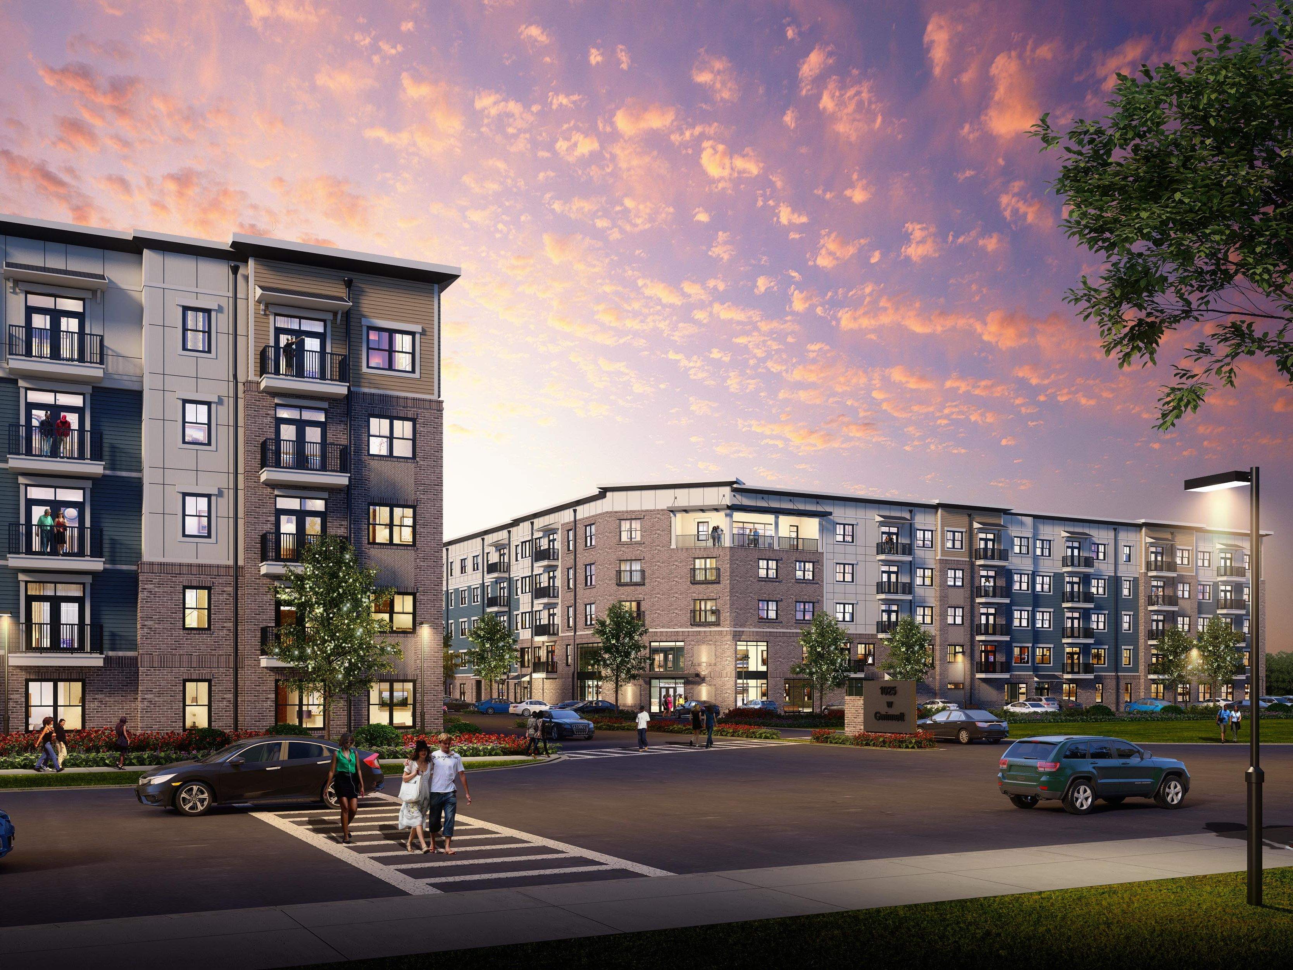
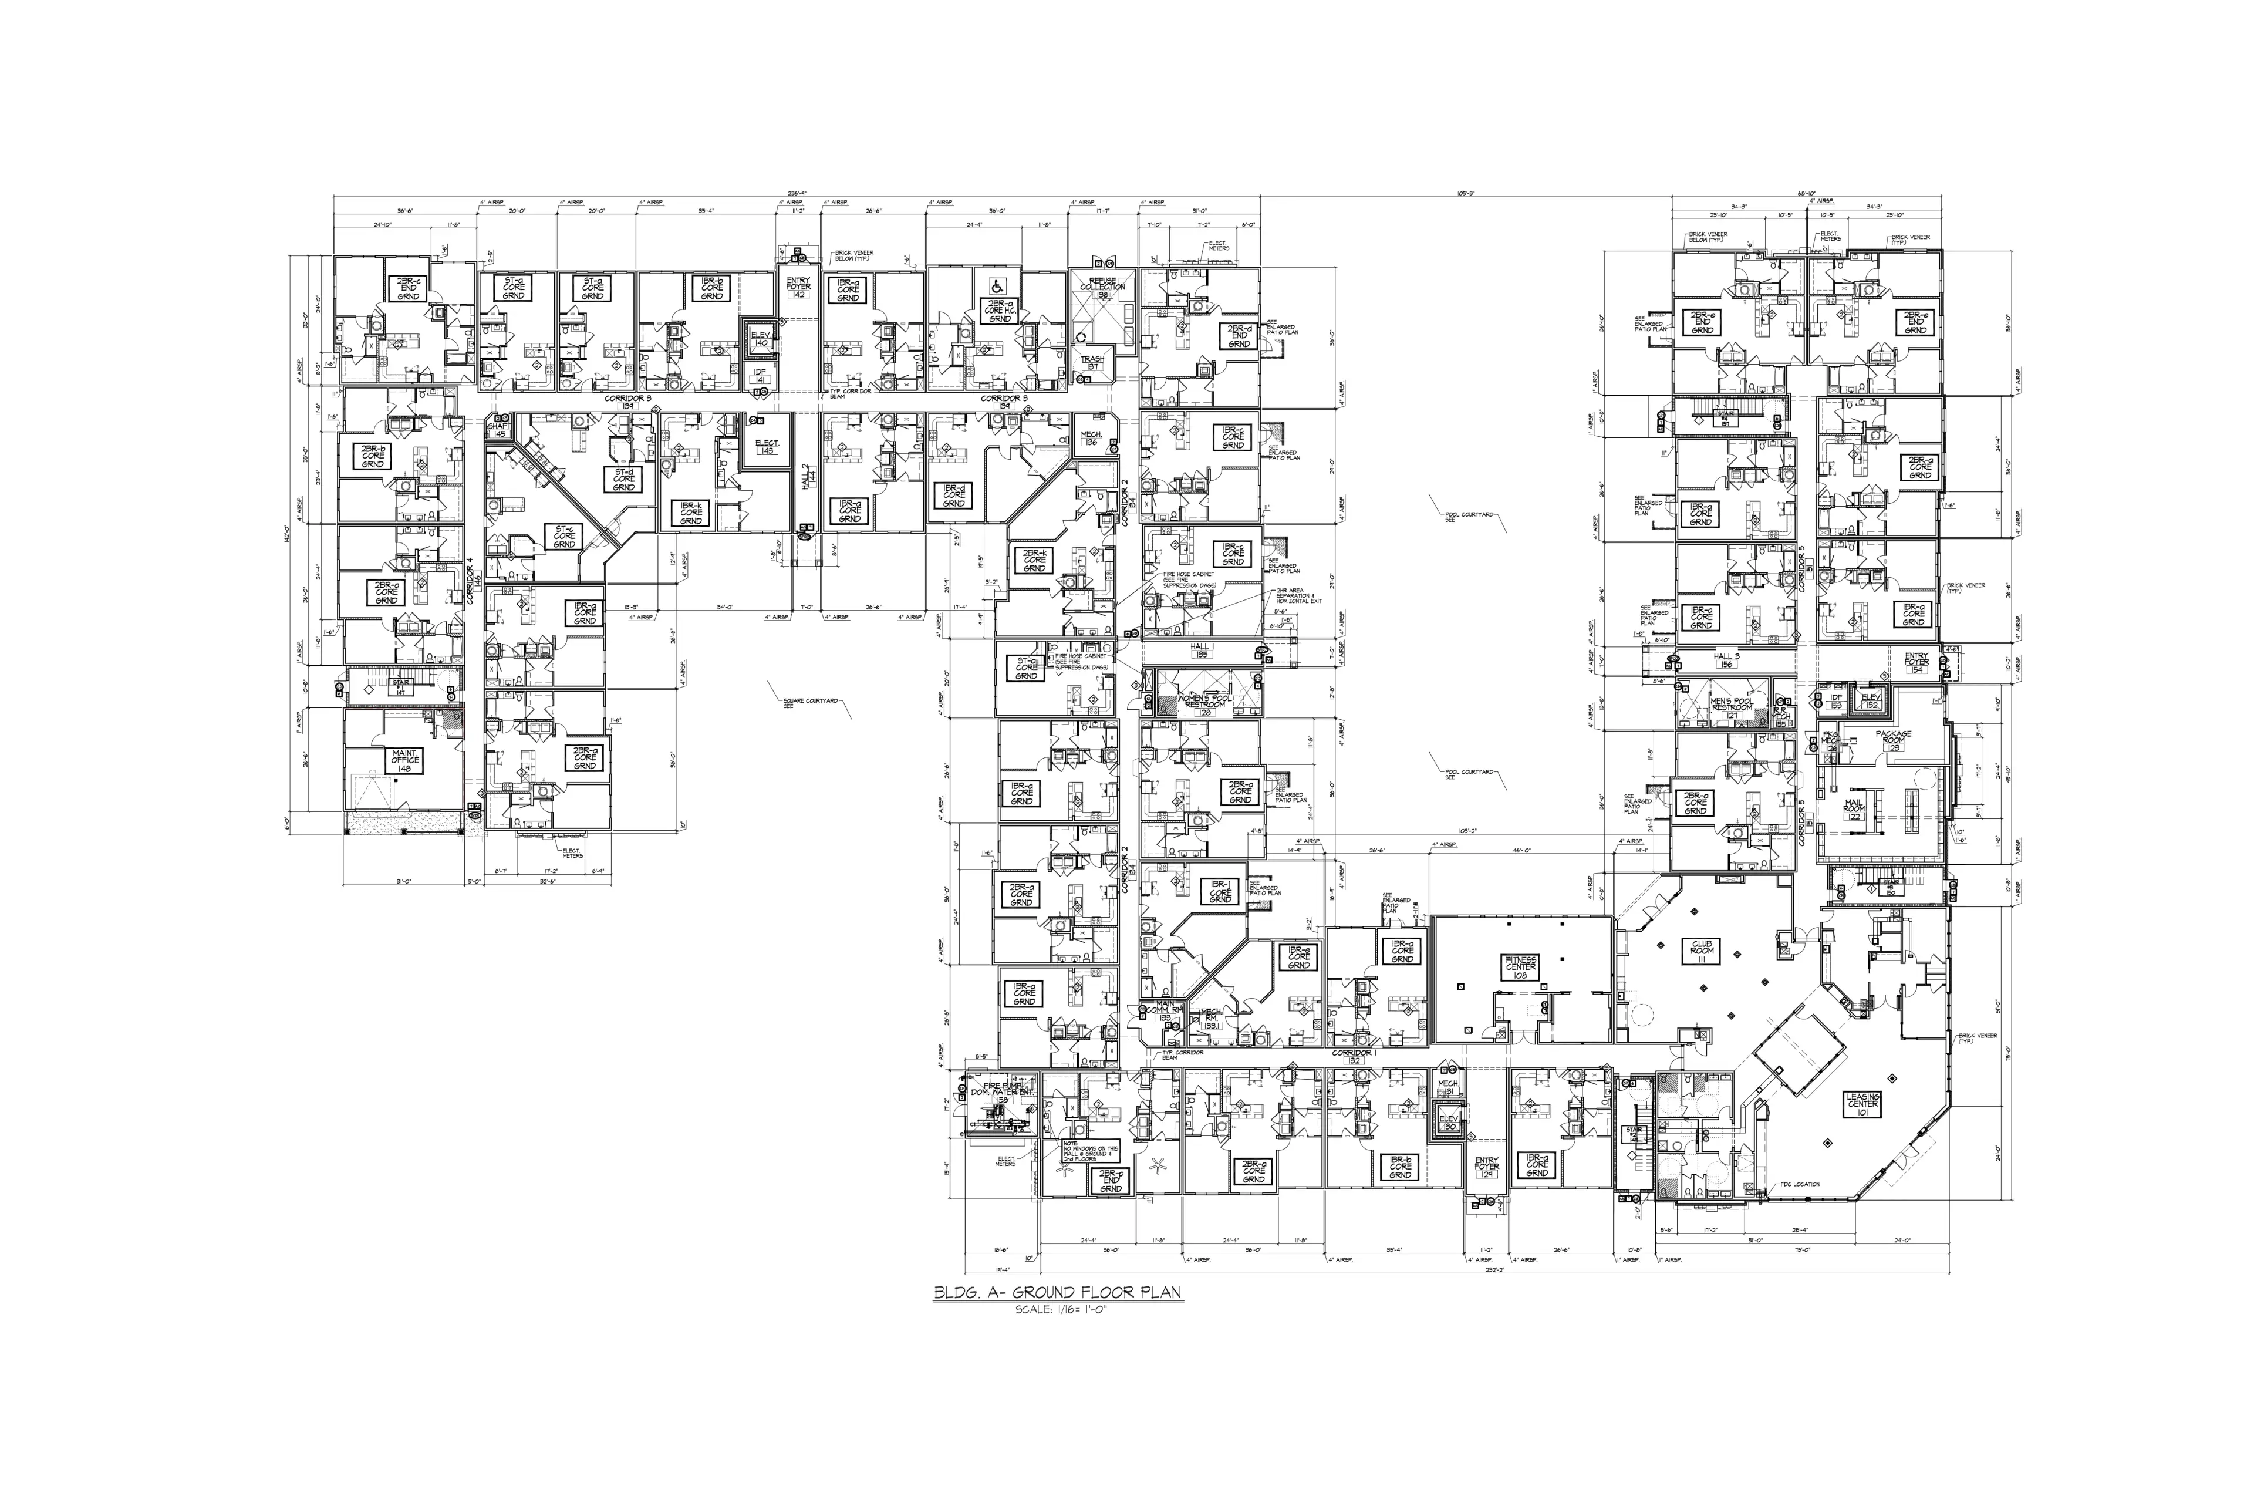
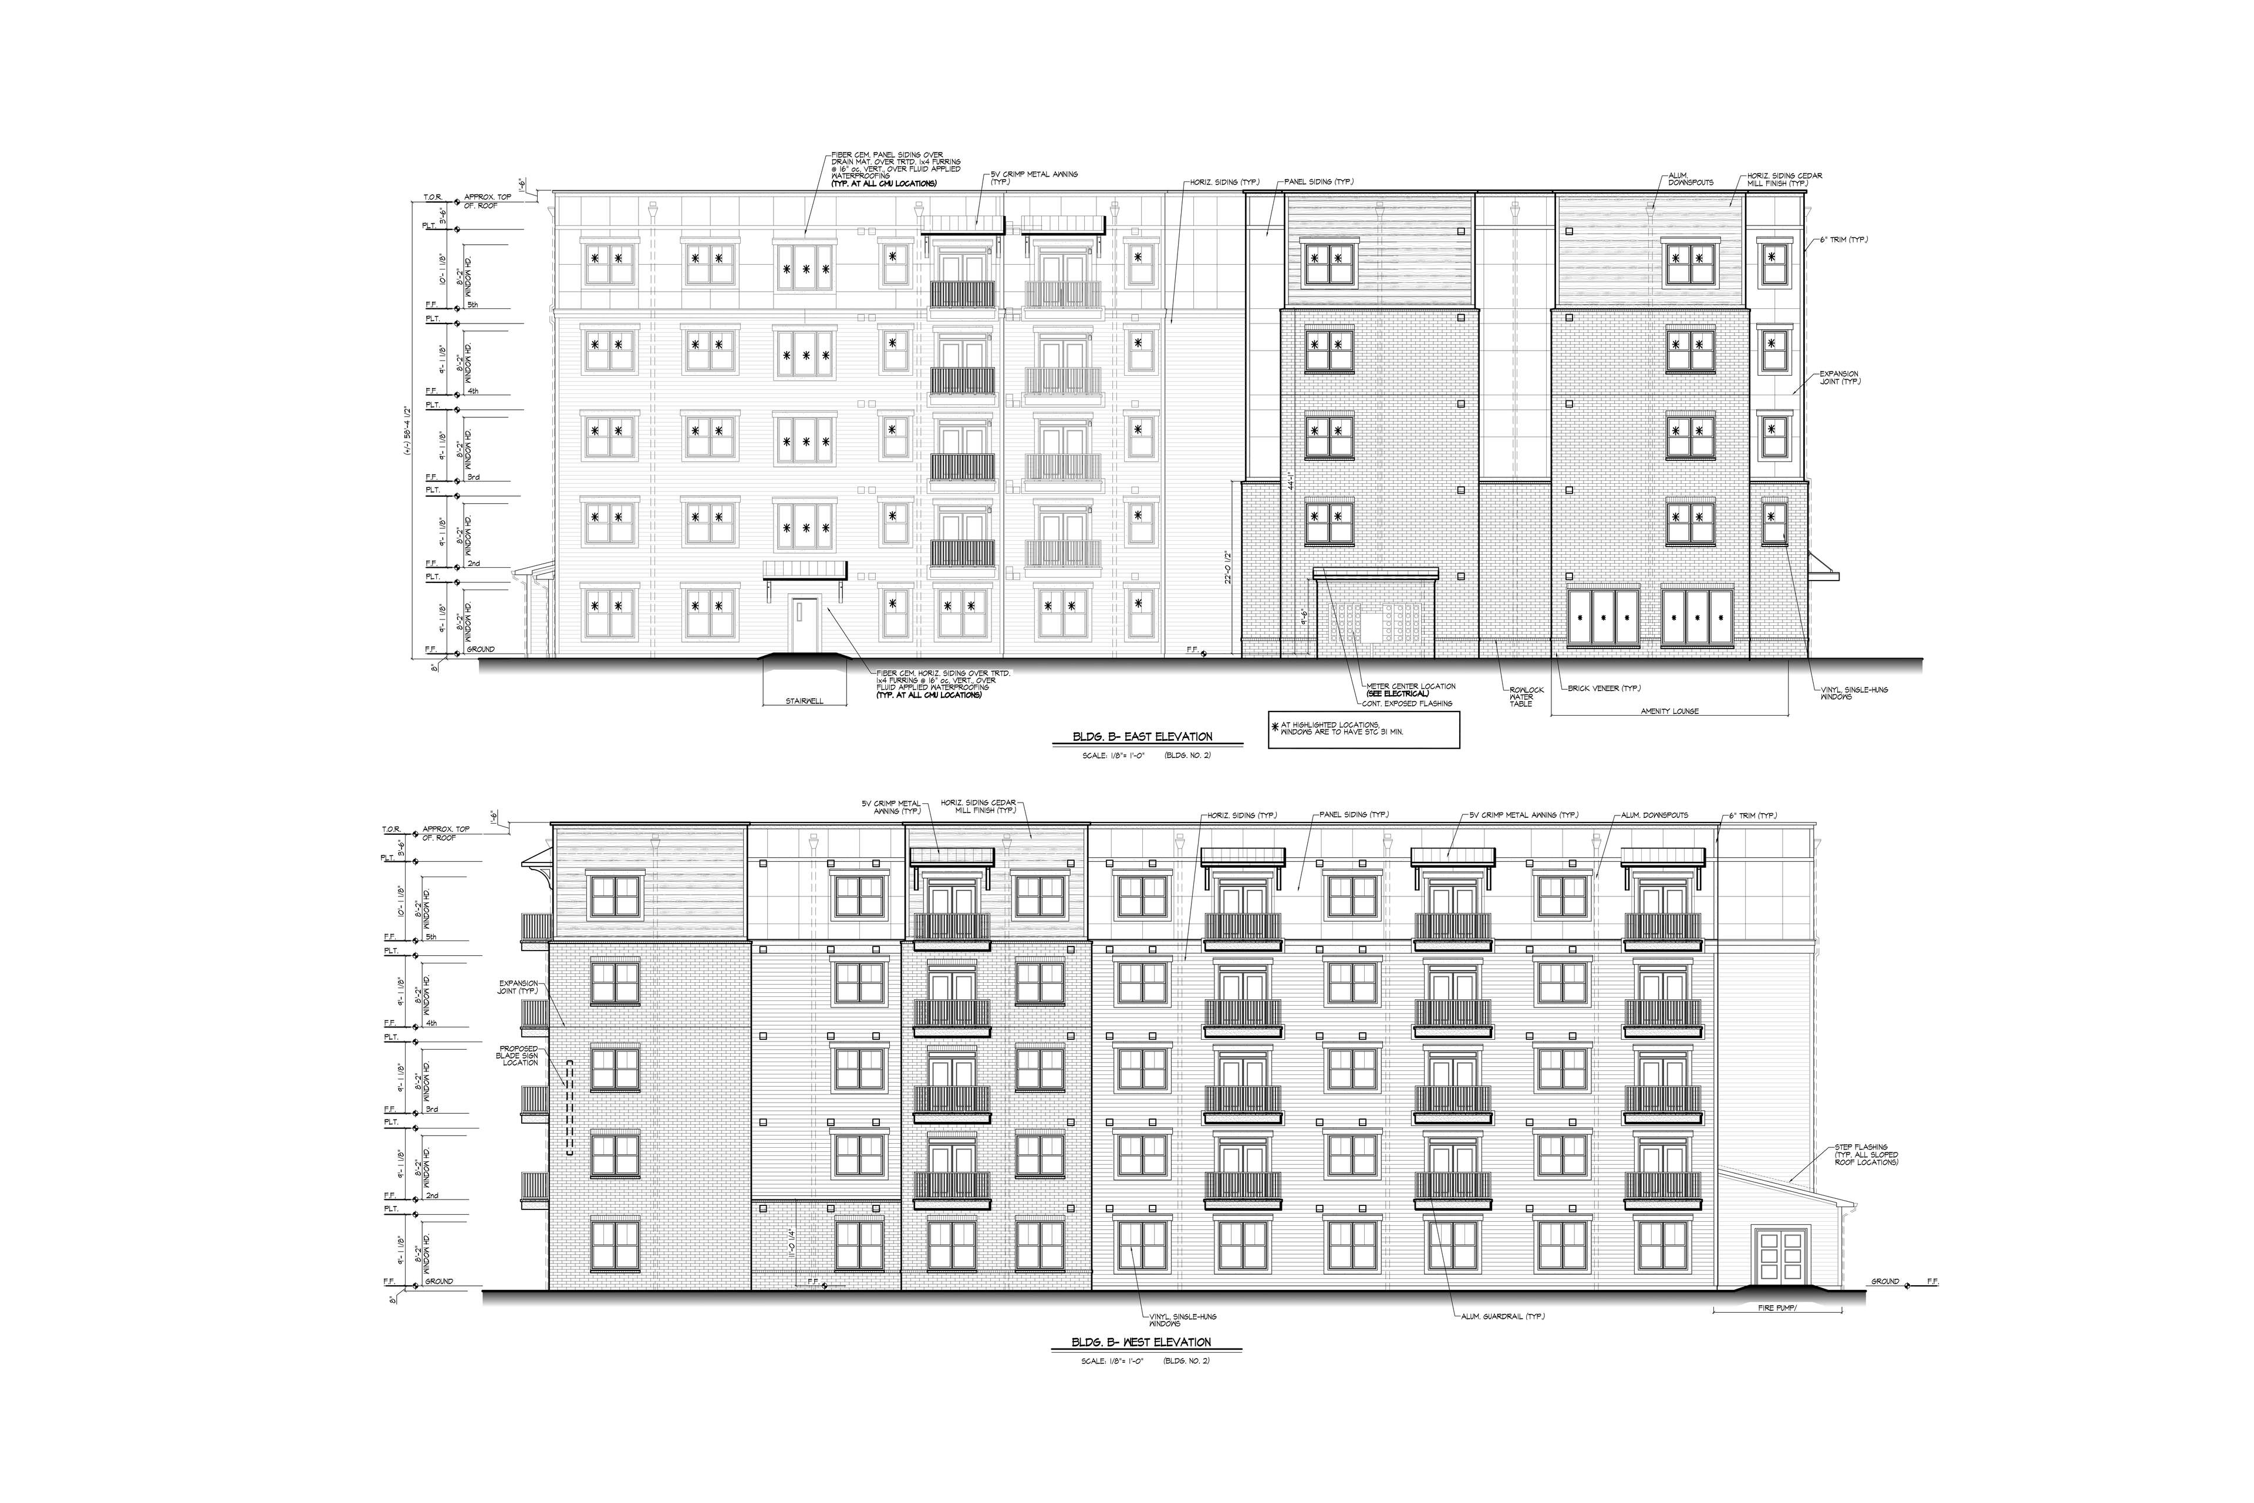
1025 W. Gwinnett Street is a 314-unit apartment development located in the city of Savannah, Georgia and has an anticipated construction cost of $85,000,000. It consists of two, 5-story apartment buildings with elevators, designed for VA construction. It includes a 8,521 square foot Community Center and a 6,900 s.f. of other amenity spaces, including a ‘Sky Lounge’, within the two buildings. The development also includes a resort style pool courtyard with shade structures and a cabana, along with, a pocket courtyard park and dog park. The project currently has approved building permits.
Details
My contributions have been instrumental in the progression of the project. I have incorporated structural design throughout the 5-story buildings, assisted in detailing, lead various parts of drafting, incorporate value engineering items, as well as coordinate the community areas throughout the two buildings' design.
Specifications
Total Gross S.F. | 375,502 ft2 |
Date | 2022 - Present |
Status of the project | Permitted |
Tools used | AutoCAD, Adobe Acrobat, GIMP, Excel |
My sketches
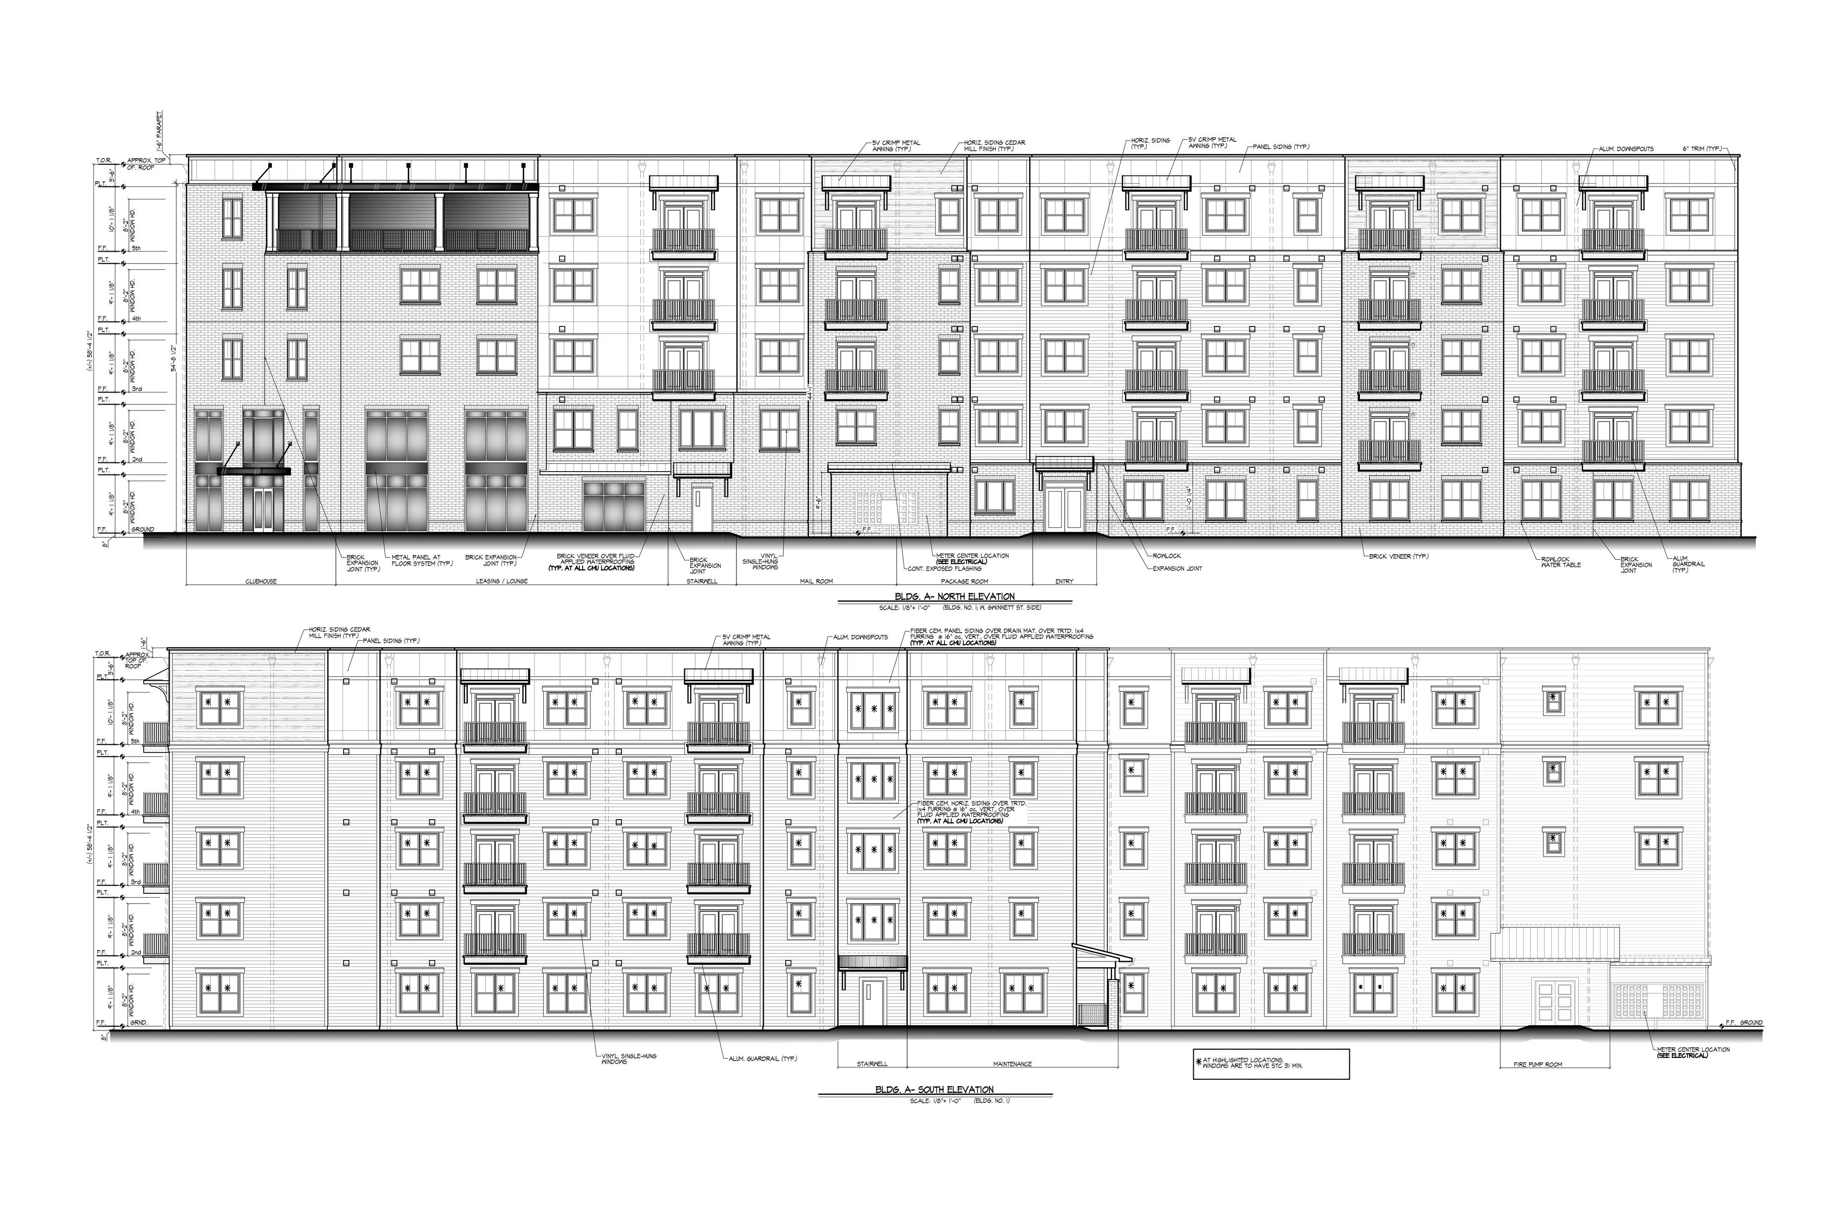
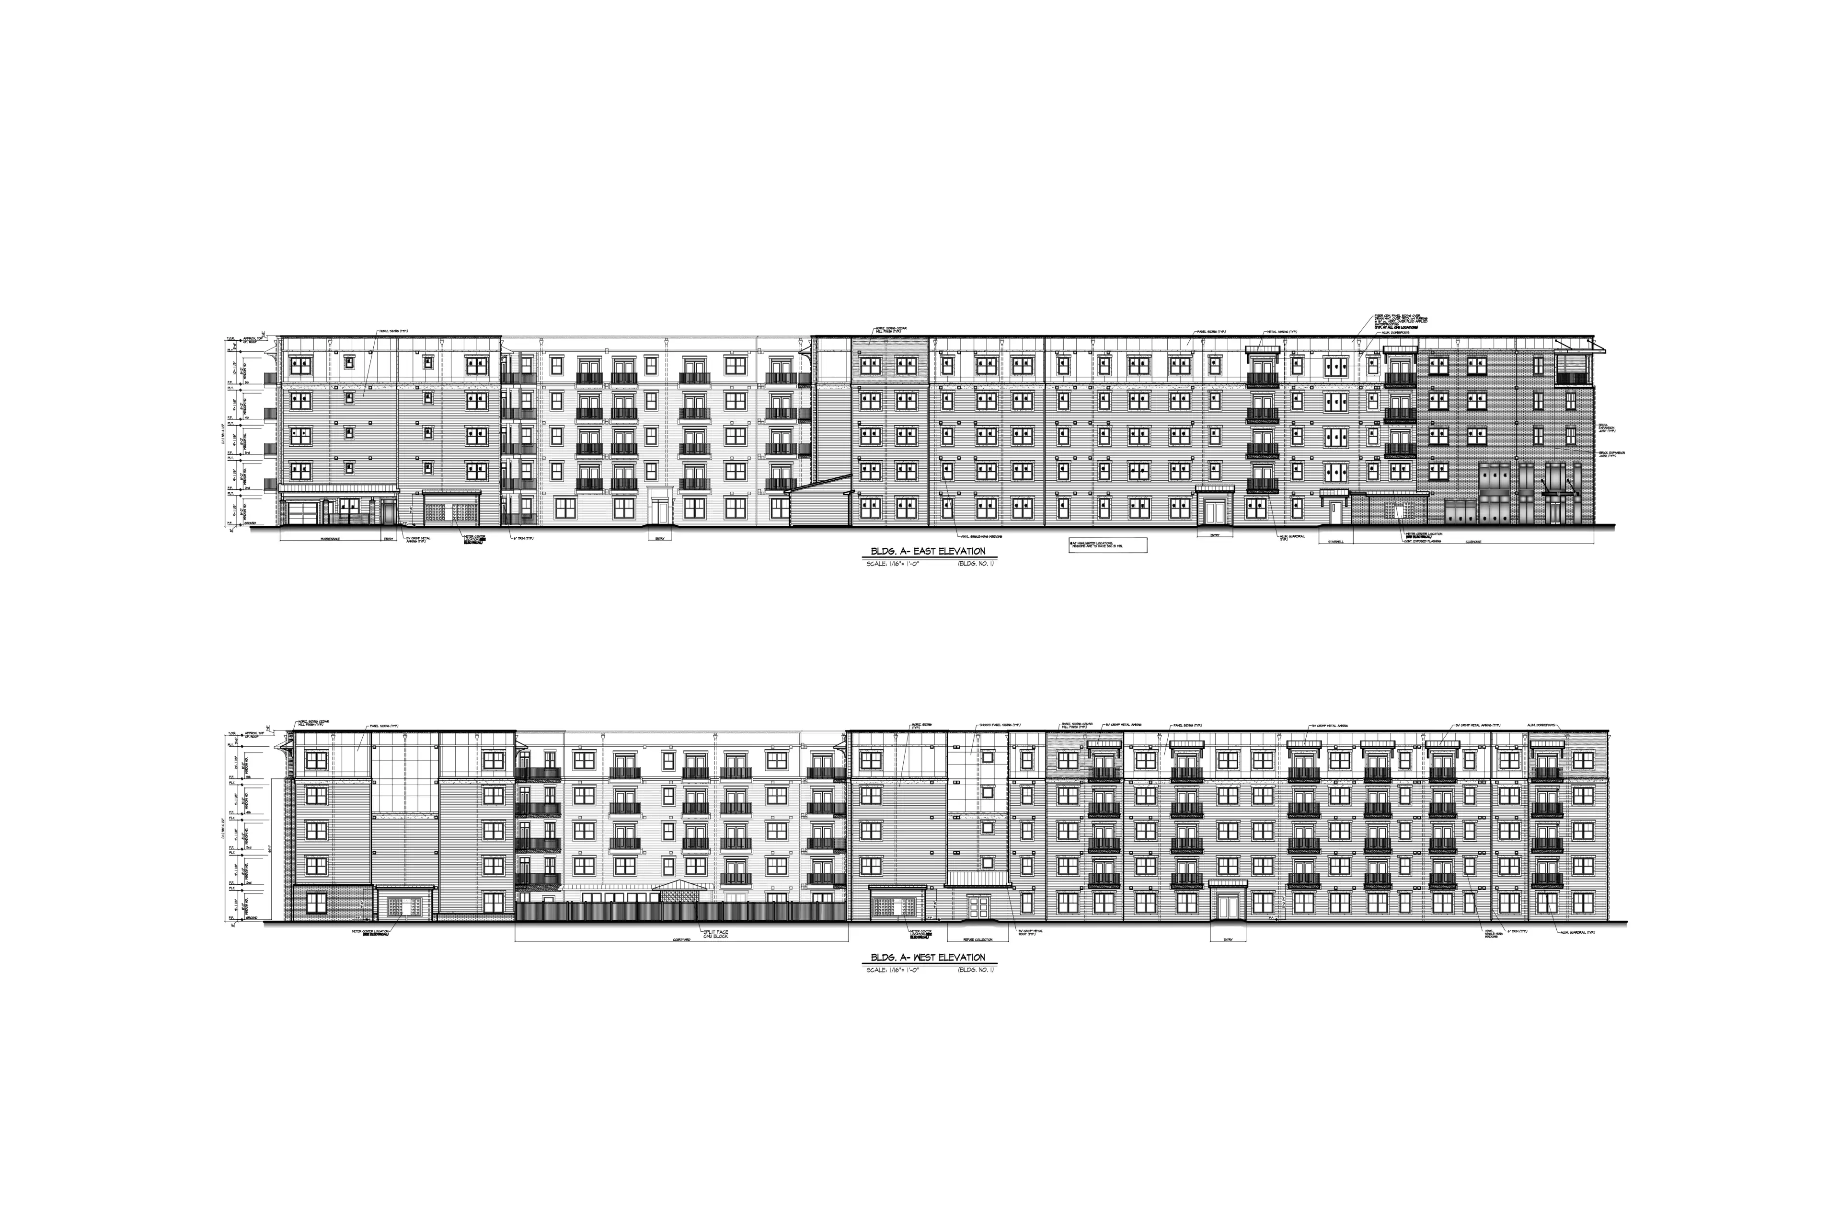
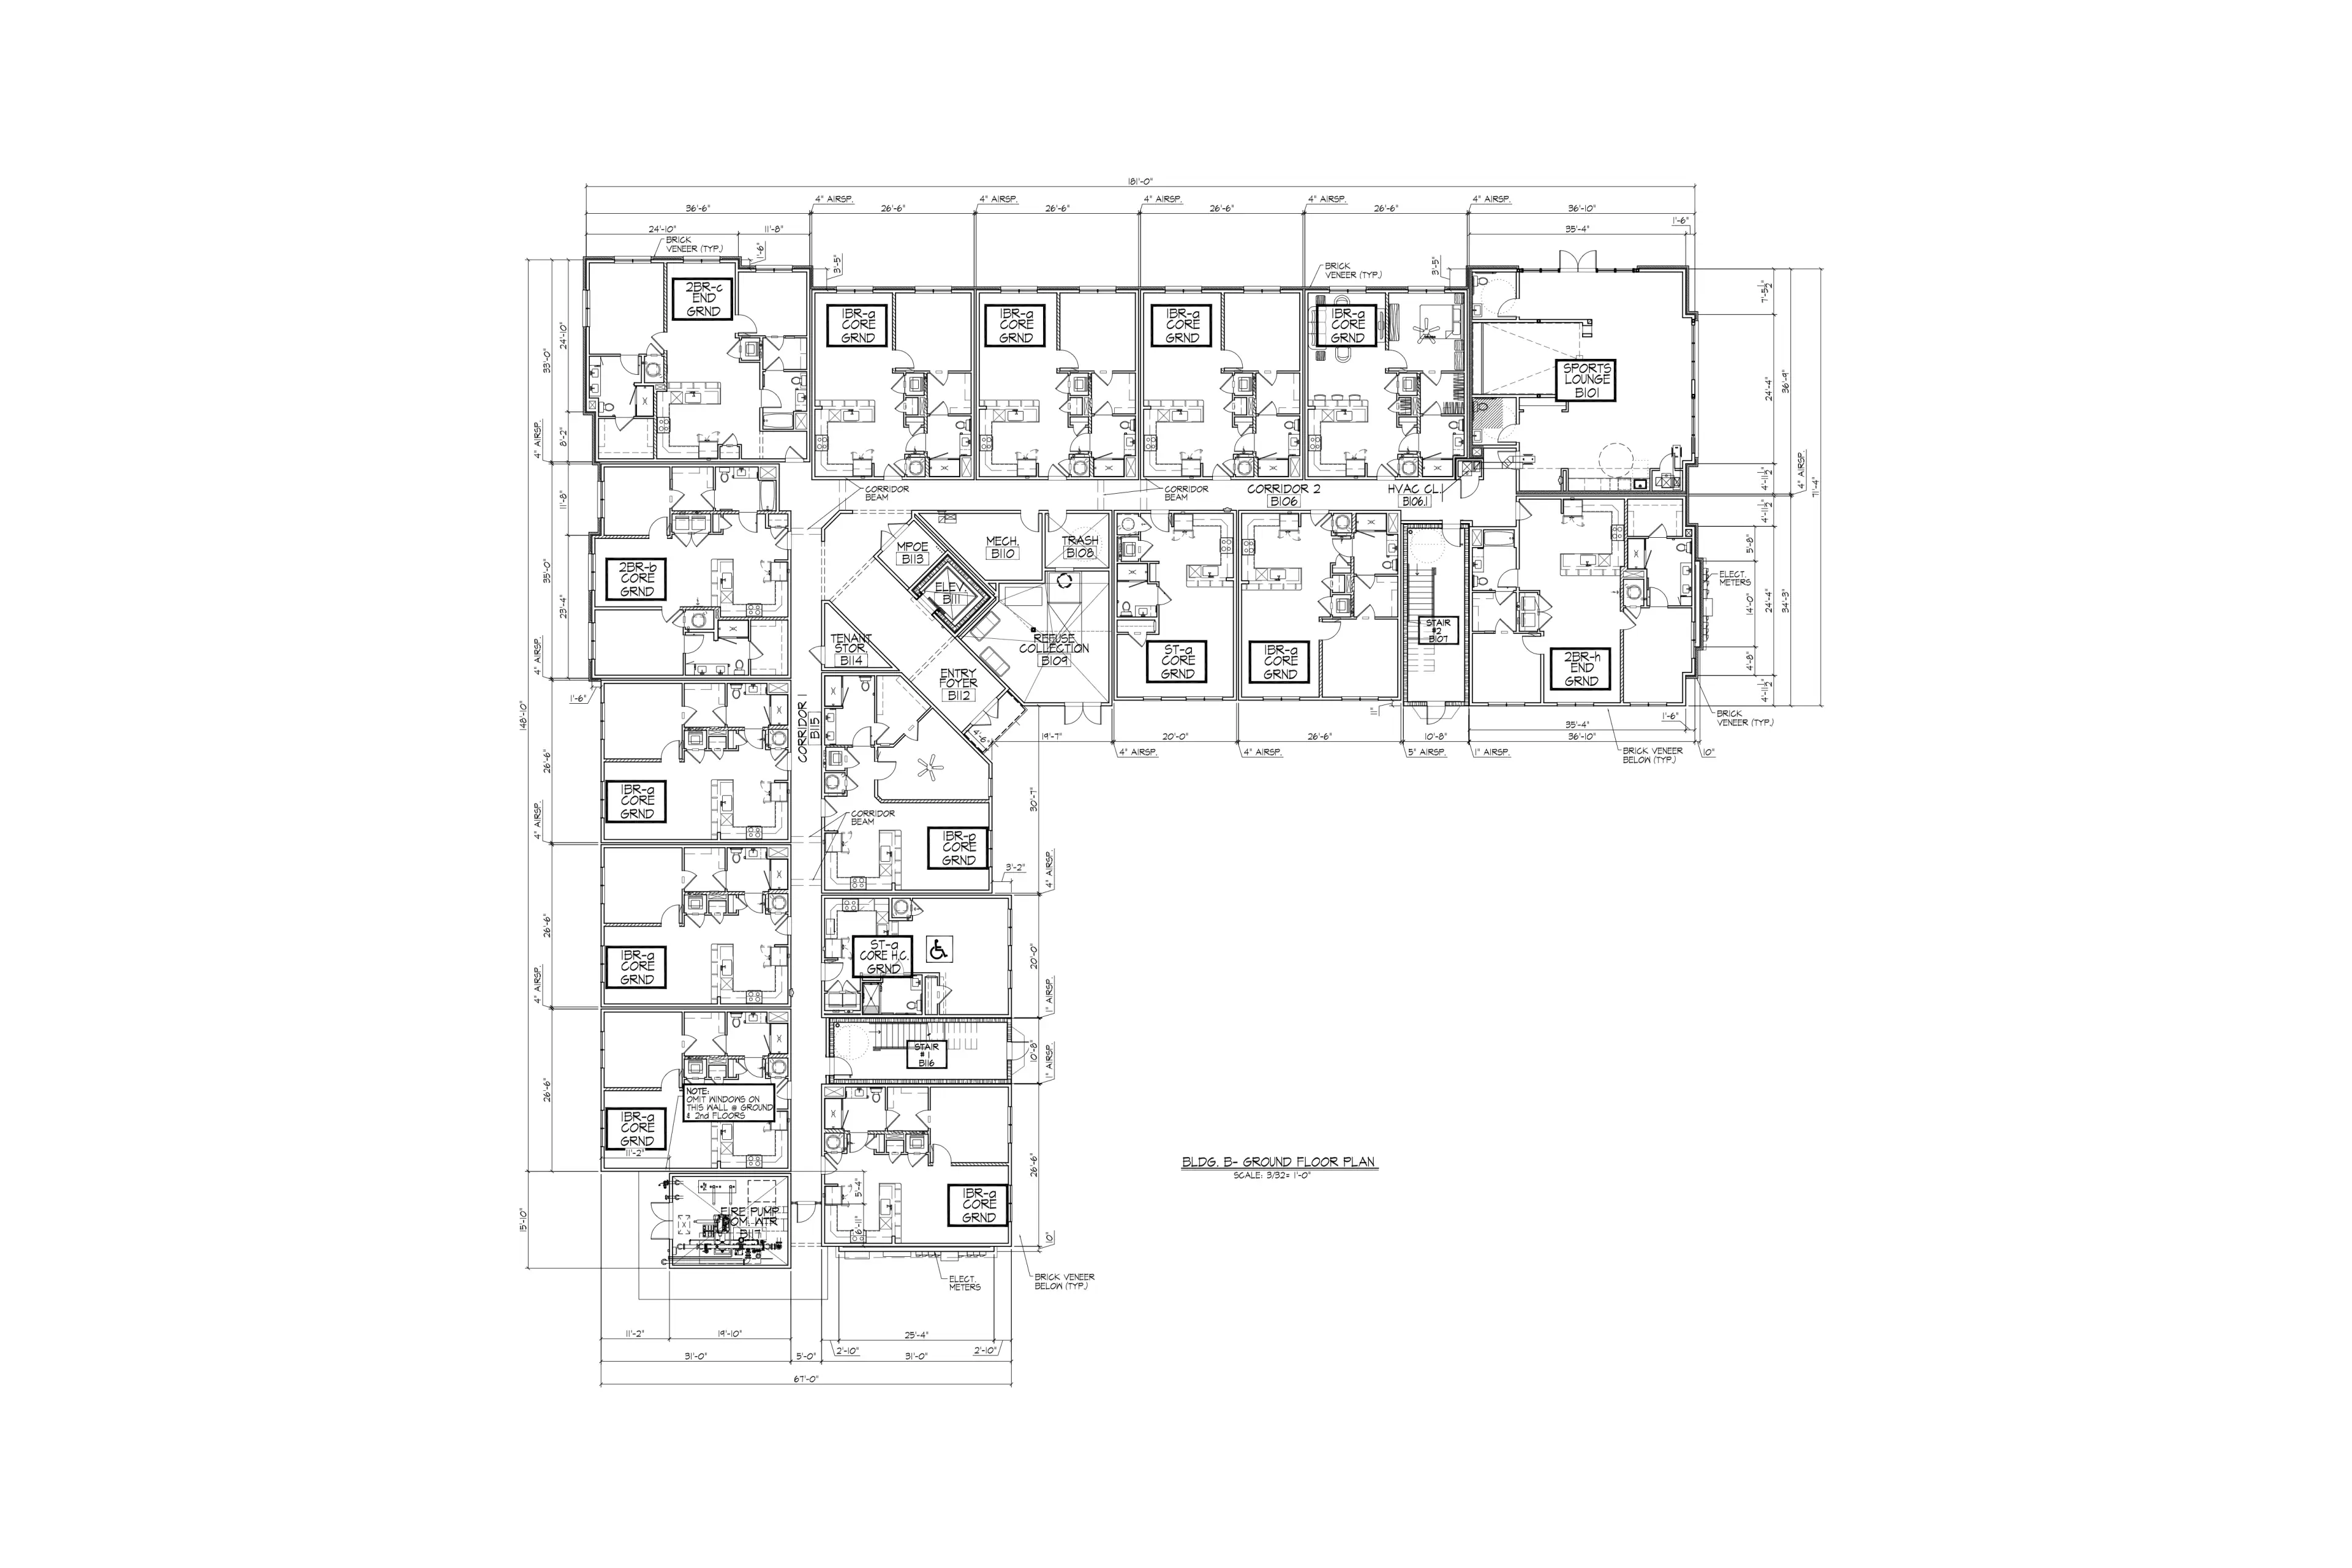
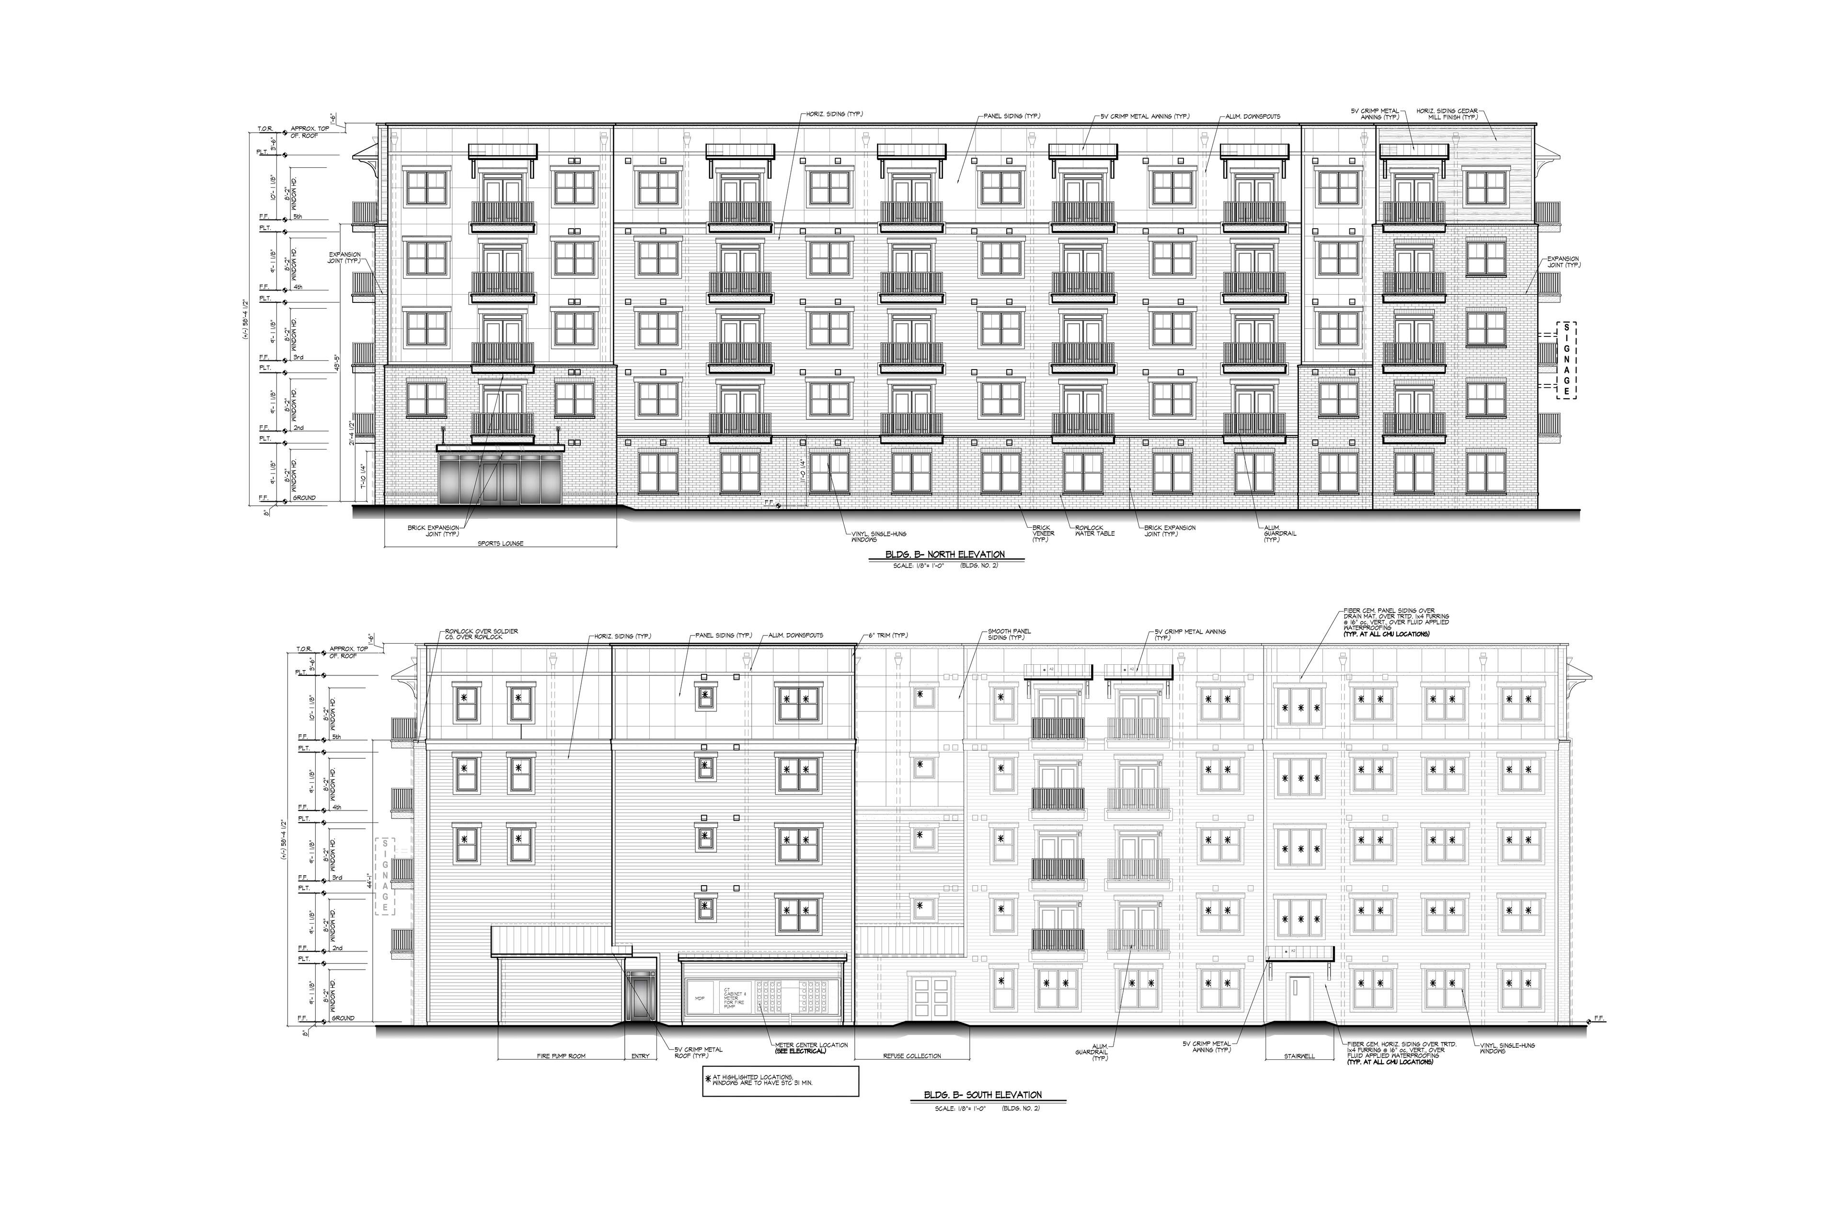
Results
The project has successfully gone through extensive fire protection review, as well as approved for permits. Construction of the development is currently waiting on ownership decision.